Leave a Message

Thank you for your message. We will be in touch with you shortly.

10718 Mora DR
10718 Mora DR
10718 Mora DR
10718 Mora DR
10718 Mora DR
10718 Mora DR
10718 Mora DR
10718 Mora DR
10718 Mora DR
10718 Mora DR
10718 Mora DR
10718 Mora DR
10718 Mora DR
10718 Mora DR
10718 Mora DR
10718 Mora DR
10718 Mora DR
10718 Mora DR
10718 Mora DR
10718 Mora DR
10718 Mora DR
10718 Mora DR
10718 Mora DR
10718 Mora DR
10718 Mora DR
10718 Mora DR
10718 Mora DR
10718 Mora DR
10718 Mora DR
SEE ALL PHOTOS
10718 Mora DR
10718 Mora DR
10718 Mora DR
10718 Mora DR
10718 Mora DR
10718 Mora DR
10718 Mora DR
10718 Mora DR
10718 Mora DR
10718 Mora DR
10718 Mora DR
10718 Mora DR
10718 Mora DR
10718 Mora DR
10718 Mora DR
10718 Mora DR
10718 Mora DR
10718 Mora DR
10718 Mora DR
10718 Mora DR
10718 Mora DR
10718 Mora DR
10718 Mora DR
10718 Mora DR
10718 Mora DR
10718 Mora DR
10718 Mora DR
10718 Mora DR
10718 Mora DR
Listed by The Agency, Kiersten Ligeti, Patricia Karoubi Listing Contact: 650-766-8319
Pending

10718 Mora DR

10718 Mora DR, Los Altos Hills, CA 94024

$17,000,000
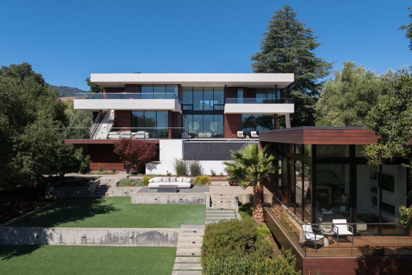
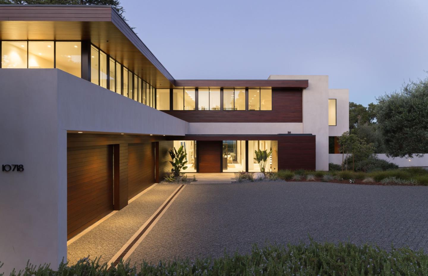
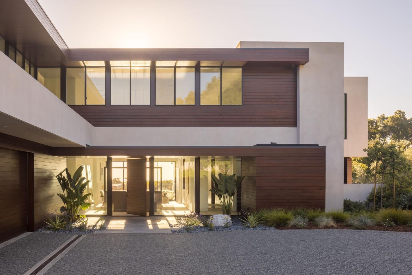
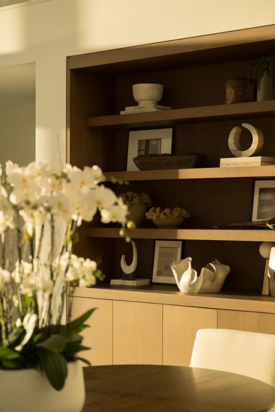
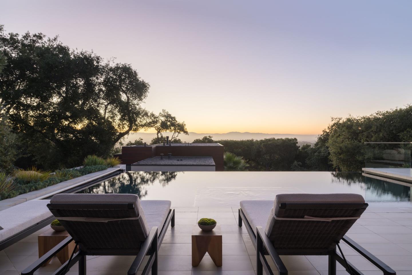
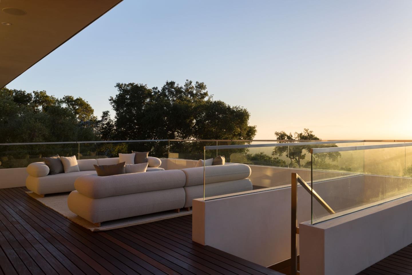
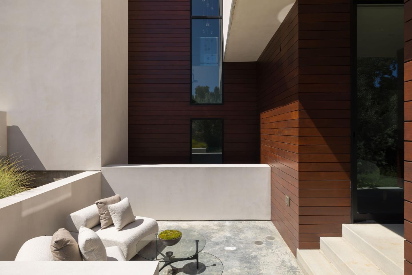
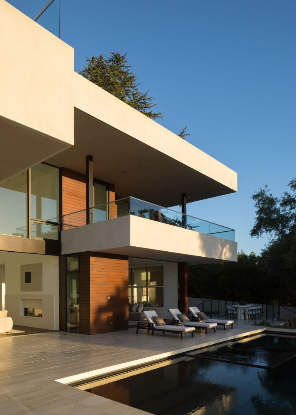
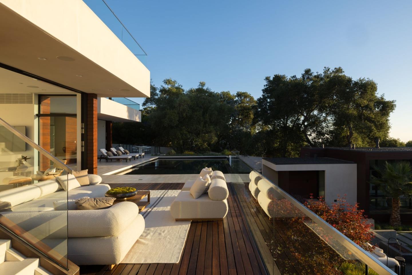
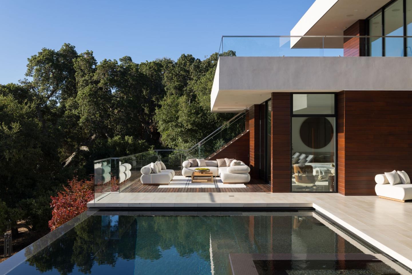
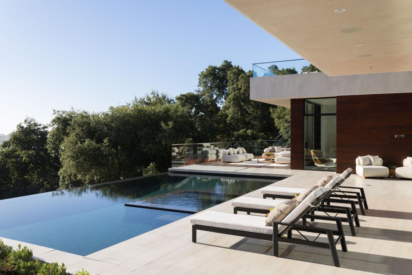
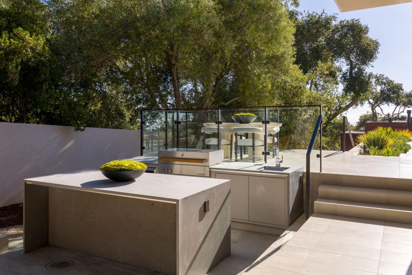
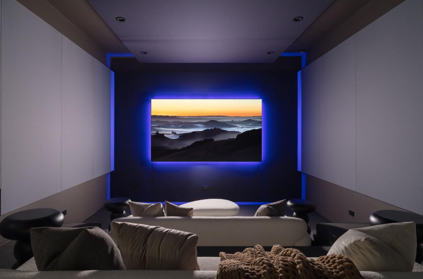
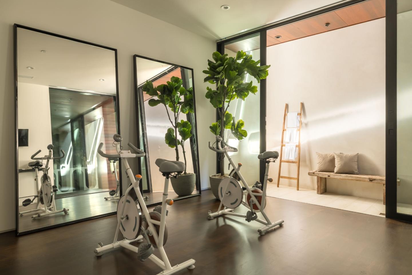
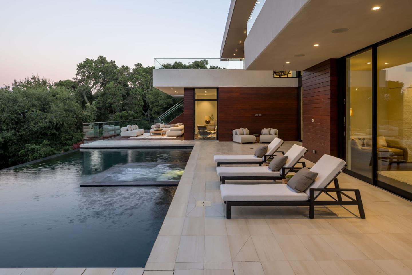
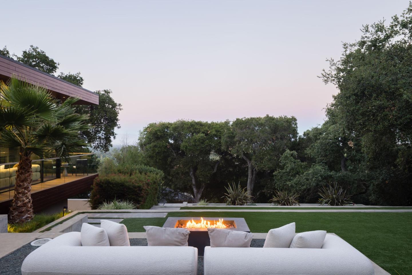
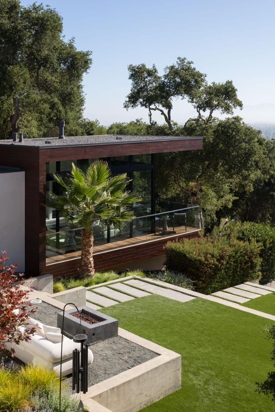
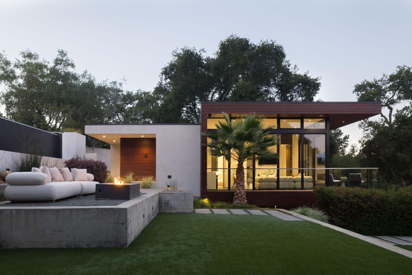
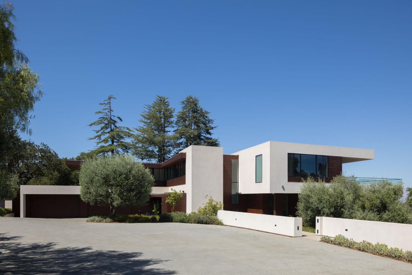
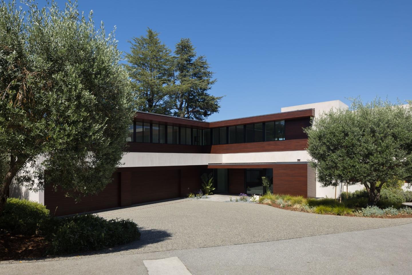
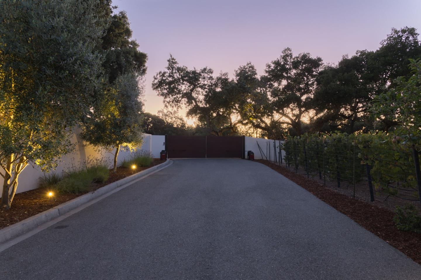
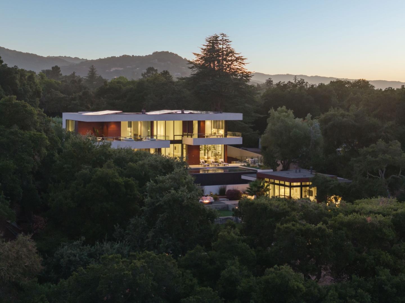
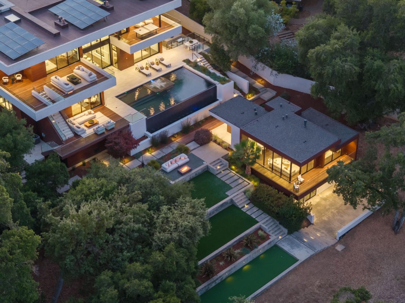
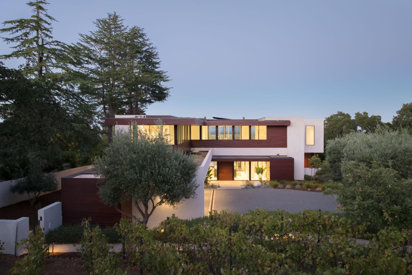
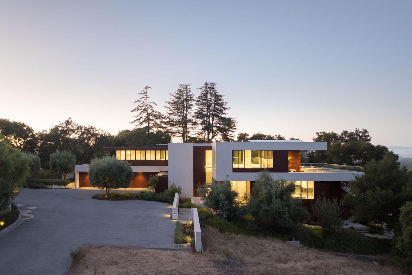
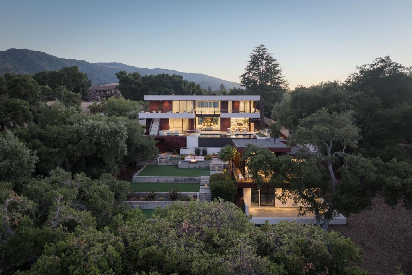
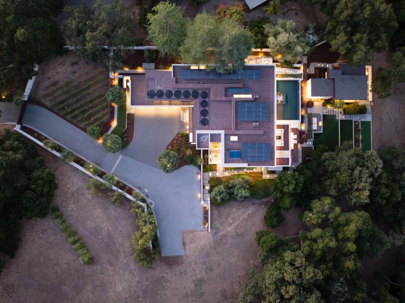
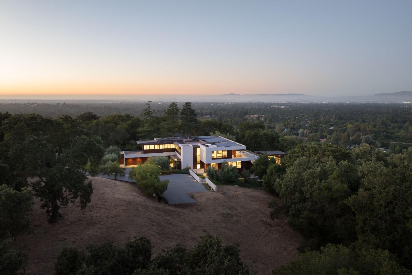
Behind private gates, SOLSTICE is an extraordinary modern contemporary estate designed by internationally acclaimed architect Robert Swatt of Swatt | Miers Architects. Set on 1.26+/- acres with sweeping Silicon Valley and San Francisco Bay views, the property pairs architectural distinction with exceptional privacy. The 8,877+/- SF main residence, and an 800+/- SF detached guest house offer 7 beds/11 baths, 24-foot living room ceilings, Fleetwood pocketing glass walls, European oak floors, Level V walls, and seamless indoor-outdoor living. The chefs kitchen features induction and gas cooking, Poggenpohl cabinetry and Gaggenau appliances. Two primary suites, executive office, fitness/flex room, elevator, temperature and humidity-controlled wine cellar, wet bar, and Russ Berger theater enhance the interiors. Resort-like grounds feature a zero-edge infinity pool and spa, Ipe terraces, linear gas fireplaces, outdoor kitchen, fire pit, putting green, Cabernet vineyard, fruit trees, mature landscaping, and majestic oak trees. Savant automation, Sonance audio, 57 solar panels, and a 4-car garage with a workshop complete this remarkable Los Altos Hills estate. Conveniently located minutes from Stanford, major Silicon Valley technology campuses, world-class dining, and premier shopping.

7
beds

11
baths

8,877 Sq.Ft. LIVING AREA

1.26 Acres lot

Kiersten Ligeti

Kiersten Ligeti

Patricia Karoubi

Patricia Karoubi

Features & Amenities

Interior

  • total bedrooms7
  • Total bathrooms11
  • full bathrooms8
  • half bathrooms3
  • Laundry room Tub Sink
  • Flooring Hardwood, Stone, Tile
  • Fireplace Family Room, Gas Burning, Living Room, Primary Bedroom, Outside, Two_Way
  • APPLIANCES Dishwasher, Hood Over Range, Microwave, Oven Range Built In, Refrigerator, Wine Refrigerator, Washer Dryer
  • other interior Features High Ceiling, One Or More Skylights, Vaulted Ceiling, Video Audio System, Wet Bar, Walkin Closet, Security Gate

Area & Lot

  • Status Pending
  • Date Sold August 31, 2026
  • Living Area8,877 Sq.Ft.
  • Total Area8,877 Sq.Ft.
  • Lot Area1.26 Acres
  • MLS® IDML82058051
  • TypeResidential
  • YEAR BUILT2016
  • Architecture StylesContemporary, Modern High Tech
  • View DescriptionBay, City Lights, Forest Woods, Garden Greenbelt, Mountains
  • Elementary SchoolLoyolaElementary
  • Middle SchoolGeorginaPBlachIntermediate
  • High SchoolMountainViewHigh_1
  • School DistrictMountainViewLosAltosUnionHigh

Exterior

  • STORIES3
  • Garage Space4.0
  • water SourcePublic
  • utilitiesPublic Utilities, Water Public, Solar
  • PoolCover, Heated, In Ground, Pool Spa Combo
  • roofOther
  • lot featuresGrade Varies
  • parkingAttached Garage, Electric Gate, Parking Area
  • HEAT TYPEHeating_2 plus Zones, Radiant
  • AIR CONDITIONINGCentral Forced Air, Multi_Zone
  • sewerPublic Sewer
  • SubstructureConcrete Perimeter, Pillar Post Pier, Slab, Concrete Perimeterand Slab, Piling
  • Disability FeaturesElevator Lift, Parking

Financial

  • Sales Price$17,000,000
  • Zoning R1E-1
View Virtual Tour
image

Schedule a Tour

We would love to show you our beautiful property. Please select your preferred date and time below. An agent will be in touch shortly to confirm your appointment.

Schedule a Tour

We would love to show you our beautiful property. Please select your preferred date and time below. An agent will be in touch shortly to confirm your appointment.
Thank you for your interest in 10718 Mora DR, Los Altos Hills, CA 94024. We are reviewing your request and will be in touch shortly!

Mortgage Calculator

Estimate your monthly mortgage payment, including the principal and interest, property taxes, and HOA. Adjust the values to generate a more accurate rate.
All estimates are provided for informational purposes only. Actual amounts may vary.
$0,000 Your Payment 20 15 65
$0,000 Your Payment

Work With Us

Our team has over 45 years of combined experience and is fluent in French, Spanish, and English. We are proud that approximately 90% of our business comes from referrals and past clients. We encourage you to contact us and experience the strength and concierge service offered by our team.