Leave a Message

By providing your contact information to Kiersten Ligeti & Patricia Karoubi Team, your personal information will be processed in accordance with Kiersten Ligeti & Patricia Karoubi Team's Privacy Policy. By checking the box(es) below, you expressly consent to receive marketing or promotional real estate communication from Kiersten Ligeti & Patricia Karoubi Team in the manner selected by you. For SMS text messages, message frequency varies. Message and data rates may apply. Consent is not a condition of purchase of any goods or services. You may opt out of receiving further communications from Kiersten Ligeti & Patricia Karoubi Team at any time. To opt out of receiving SMS text messages, reply STOP to unsubscribe. SMS text messaging is subject to our Terms of Use.

Thank you for your message. We will be in touch with you shortly.

10405 Melissa Court
Sold

10405 Melissa Court

10405 Melissa Court, CUPERTINO, CA 95014

$3,115,000

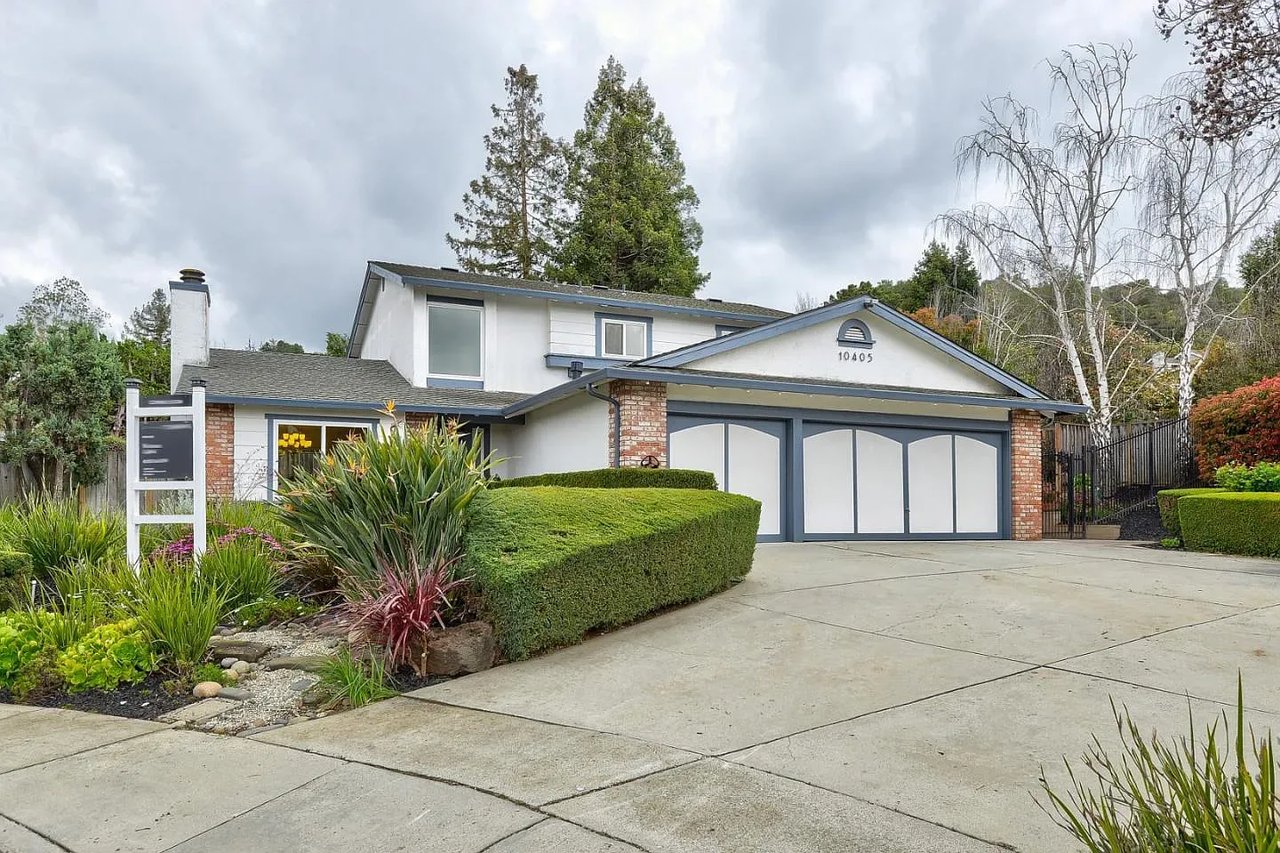
Welcome home to a light and bright, beautifully maintained home in the Cupertino foothills. Soaring ceilings, formal dining and living rooms, open-concept kitchen with granite counters, garden window, and a walk-in pantry. Family room invites informal gatherings and leads you through a large sliding glass door to a private, sun-drenched backyard with a garden and heated sparkling pool and spa. Upstairs, you will find an inspiring primary suite with vaulted ceilings, double vanities, and a walk-in closet, plus 2 spacious bedrooms and a full bath. Downstairs you will find a 4th bedroom and full bath. Laundry/mudroom leads to a 3-car garage. New flooring and paint interiors. Situated at the end of a quiet cul-de-sac with mature landscaping and a beautiful rose garden about to bloom! Conveniently located near freeways, tech companies, shopping, hiking and biking trails, Monta Vista Rec Center, and award-winning schools: Monta Vista High, Kennedy Jr., and Stevens Creek Elem.

4
beds

3
baths

2,322 Sq.Ft. LIVING AREA

0.203 Acres lot

Kiersten Ligeti

Kiersten Ligeti

Features & Amenities

Interior

  • total bedrooms4
  • Total bathrooms3
  • KITCHEN Microwave, Oven - Electric, Oven Range - Electric, Pantry
  • Laundry room Electricity Hookup (110 V), Electricity Hookup (220 V), In Utility Room, Inside
  • Flooring Carpet, Vinyl / Linoleum
  • Fireplace Family Room, Gas Starter, Living Room

Area & Lot

  • Status Sold
  • Date Sold April 22, 2021
  • Living Area2,322 Sq.Ft.
  • Lot Area0.203 Acres
  • MLS® IDML81835068
  • TypeResidential
  • YEAR BUILT1978
  • Architecture StylesTraditional, Tudor
  • View DescriptionPublic Utilities

Exterior

  • STORIES2
  • Garage Space3
  • water SourcePublic
  • utilitiesPublic Utilities
  • PoolPool - Black Bottom, Pool - Gunite, Pool - Heated, Pool - In Ground, Pool - Sweep, Pool / Spa Combo, Spa - Black Bottom
  • roofComposition
  • lot featuresGrade - Mostly Level
  • parkingAttached Garage
  • HEAT TYPECentral Forced Air
  • AIR CONDITIONINGNone
  • sewerSewer - Public
  • SubstructureStucco, Wood Frame

Financial

  • Sales Price$3,115,000
  • Zoning R175

Work With Us

Our team has over 45 years of combined experience and is fluent in French, Spanish, and English. We are proud that approximately 90% of our business comes from referrals and past clients. We encourage you to contact us and experience the strength and concierge service offered by our team.