Leave a Message

Thank you for your message. We will be in touch with you shortly.

16761 San Luis Way
16761 San Luis Way
16761 San Luis Way
16761 San Luis Way
16761 San Luis Way
16761 San Luis Way
16761 San Luis Way
16761 San Luis Way
16761 San Luis Way
16761 San Luis Way
16761 San Luis Way
16761 San Luis Way
16761 San Luis Way
16761 San Luis Way
16761 San Luis Way
16761 San Luis Way
16761 San Luis Way
16761 San Luis Way
16761 San Luis Way
16761 San Luis Way
16761 San Luis Way
16761 San Luis Way
16761 San Luis Way
16761 San Luis Way
16761 San Luis Way
SEE ALL PHOTOS
16761 San Luis Way
16761 San Luis Way
16761 San Luis Way
16761 San Luis Way
16761 San Luis Way
16761 San Luis Way
16761 San Luis Way
16761 San Luis Way
16761 San Luis Way
16761 San Luis Way
16761 San Luis Way
16761 San Luis Way
16761 San Luis Way
16761 San Luis Way
16761 San Luis Way
16761 San Luis Way
16761 San Luis Way
16761 San Luis Way
16761 San Luis Way
16761 San Luis Way
16761 San Luis Way
16761 San Luis Way
16761 San Luis Way
16761 San Luis Way
16761 San Luis Way
Listed by Coldwell Banker Realty, Robin Realini, Listing Contact: 4087125904
Sold

16761 San Luis Way

16761 San Luis WAY, Morgan Hill, CA 95037

$885,000
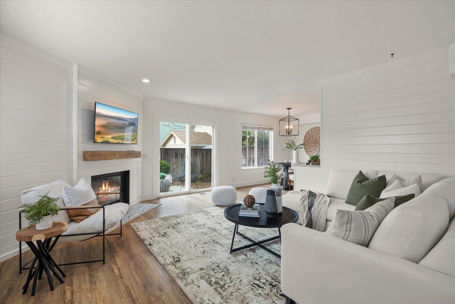
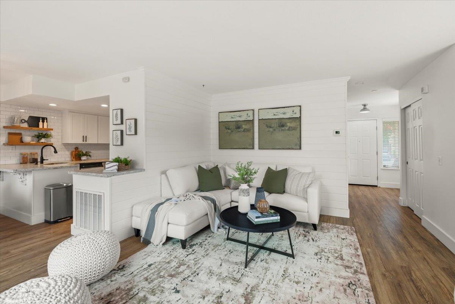
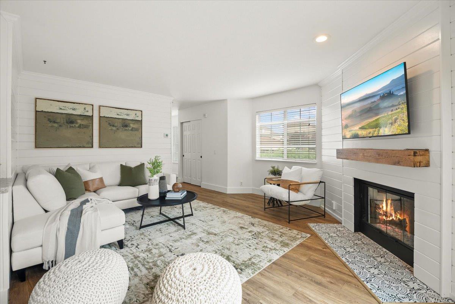
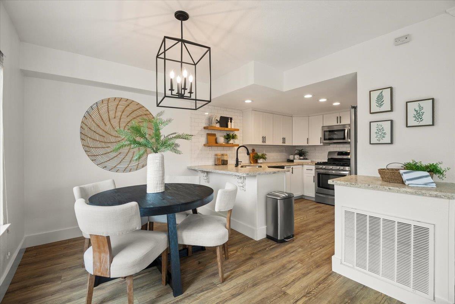
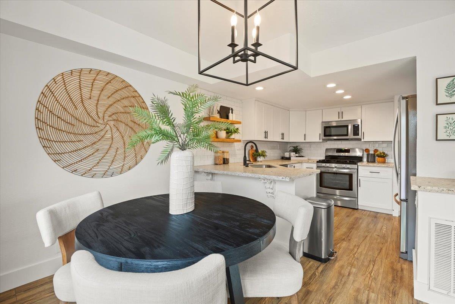
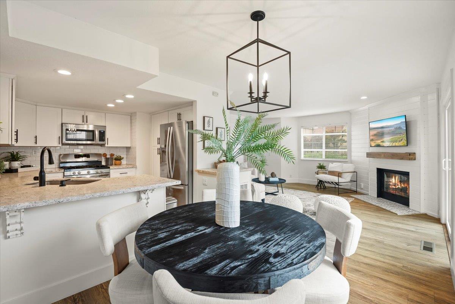
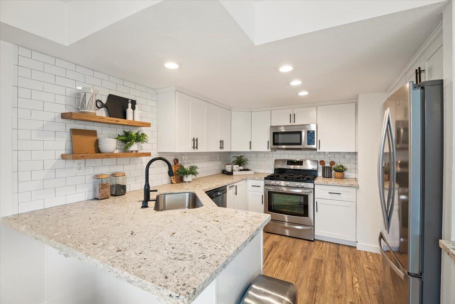
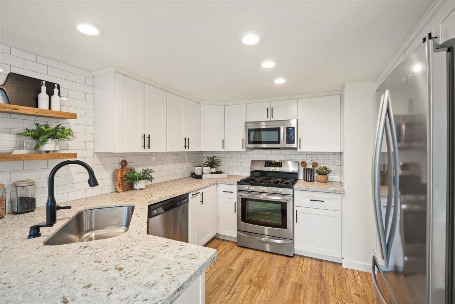
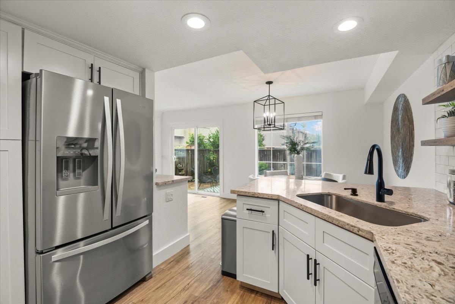
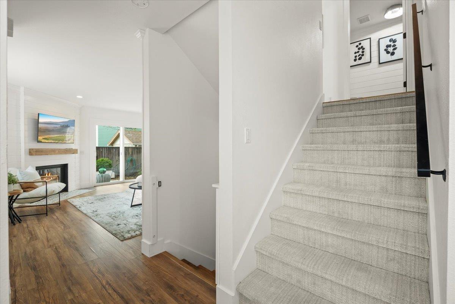
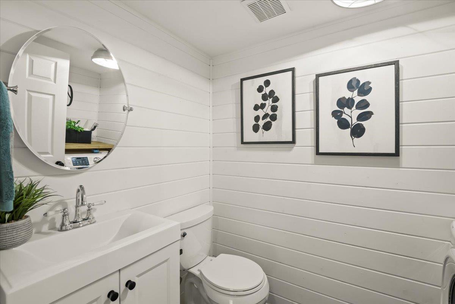
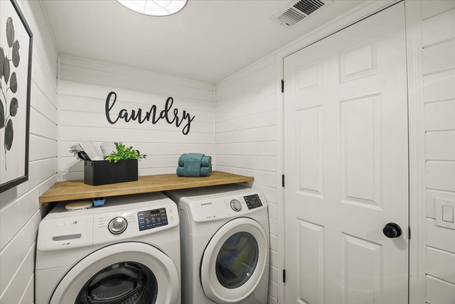
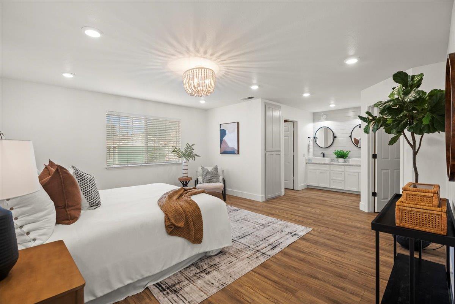
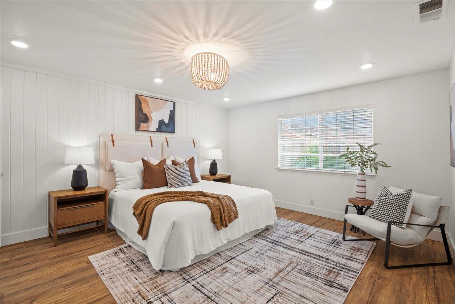
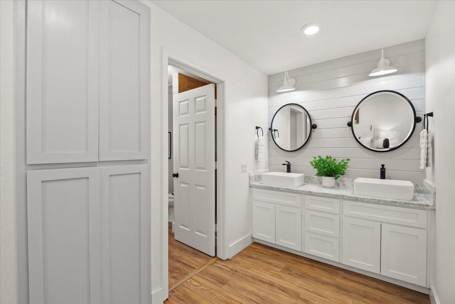
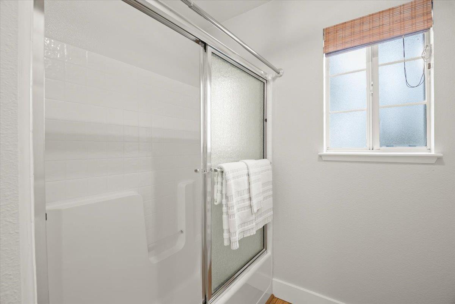
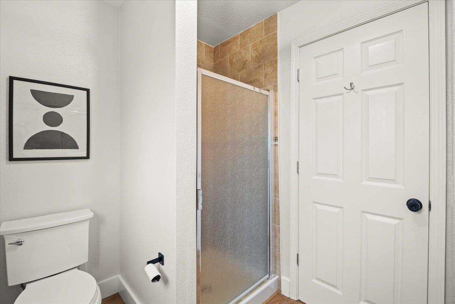
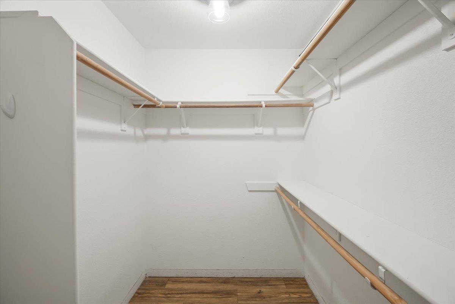
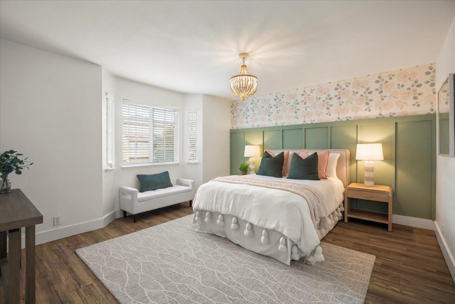
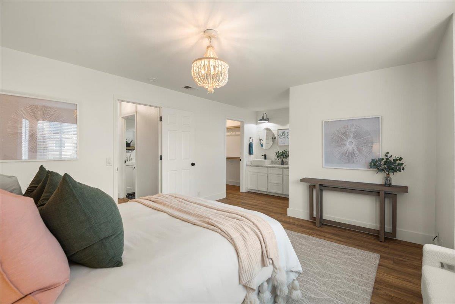
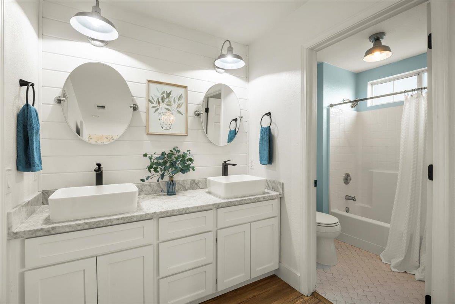
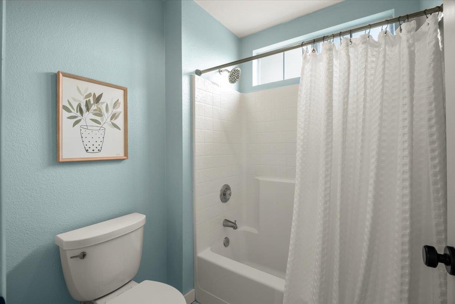
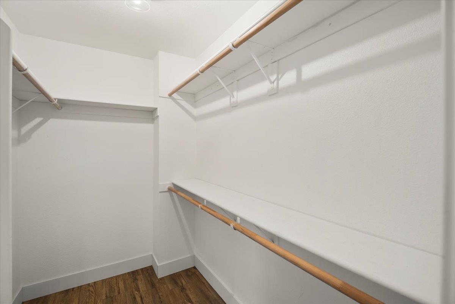
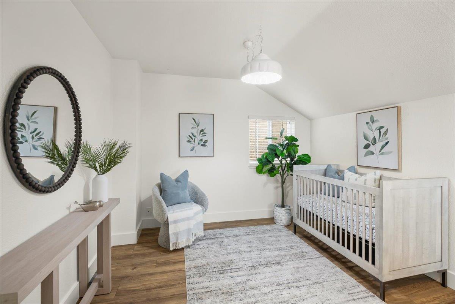
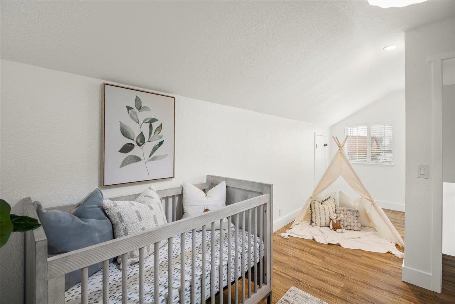
This beautiful home shows like a model. It has 3 spacious bedrooms, 2.5 bathrooms and many recent upgrades. The kitchen has granite counters, shaker cabinets, beautiful backsplash, and stainless steel appliances. Some of the home's great features include decorative tile throughout, shiplap walls, and reclaimed floating shelves, to give the home a fresh modern farmhouse look. Two master suites each with walk in closets, double sinks and updated vanities. This adorable home also has indoor laundry, extra storage, private backyard, and cozy fireplace. Also included is an attached two car garage and community pool. Located close to Downtown Morgan Hill, schools, shopping and easy freeway access. This home is love at first sight!

3
beds

2.5
baths

1,757 Sq.Ft. LIVING AREA

2,530 Sq.Ft. lot

Patricia Karoubi

Patricia Karoubi

Kiersten Ligeti

Kiersten Ligeti

Features & Amenities

Interior

  • total bedrooms3
  • Total bathrooms2.5
  • full bathrooms2
  • half bathroom1
  • Laundry room Inside
  • Fireplace Family Room, Gas Starter, Wood Burning
  • APPLIANCES Dishwasher, Exhaust Fan, Garbage Disposal, Microwave, Oven Range Gas, Refrigerator, Washer Dryer
  • other interior Features Walkin Closet

Area & Lot

  • Status Sold
  • Date Sold December 26, 2025
  • Living Area1,757 Sq.Ft.
  • Total Area1,757 Sq.Ft.
  • Lot Area2,530 Sq.Ft.
  • MLS® IDML82026915
  • TypeTownhouse
  • YEAR BUILT1997
  • School DistrictMorganHillUnified

Exterior

  • STORIES3
  • Garage Space2.0
  • water SourcePublic
  • utilitiesPublic Utilities, Water Public
  • PoolCommunity Facility
  • roofTile
  • parkingAttached Garage
  • HEAT TYPECentral Forced Air
  • AIR CONDITIONINGCentral Forced Air
  • sewerPublic Sewer
  • SubstructureSlab
  • HOA AmenitiesCommunity Pool

Financial

  • Sales Price$885,000
  • HOA $415/mo
  • Zoning R2PD
View Virtual Tour

Work With Us

Our team has over 45 years of combined experience and is fluent in French, Spanish, and English. We are proud that approximately 90% of our business comes from referrals and past clients. We encourage you to contact us and experience the strength and concierge service offered by our team.