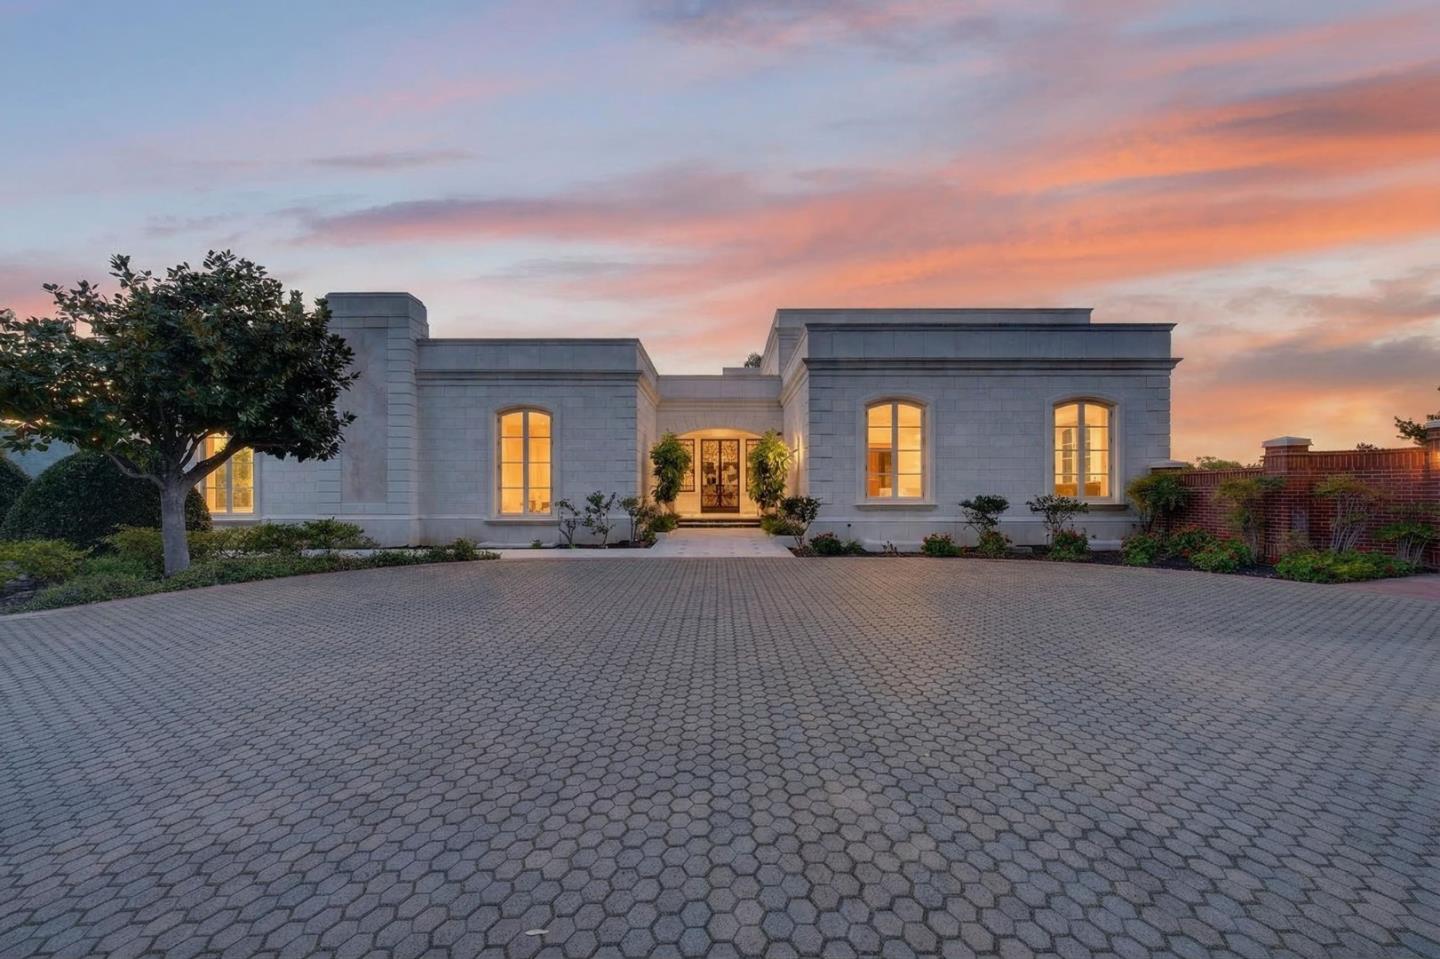
Property photo 1
Listed by Compass, David Welton, Listing Contact: 408-234-1826
4 Beds
8 Baths
8,710 sqft

$9,624,500

18331 Lexington DR, Monte Sereno CA, 95030

Price per sqft$1,104.99
Built in1992
Property size8,710 sqft
Property typeResidential

Overview

Sold

Listed Mar 19, 2026

Updated 3 weeks ago

Crowning a private hilltop in prestigious Monte Sereno, this exceptional estate captures panoramic views of the valley, hillsides, and city. Beyond intricate double gates, a grand motor court introduces a striking stone façade where timeless architecture and elegant symmetry announce the grandeur within. Ornate crown molding accents soaring ceilings, while expansive windows frame breathtaking vistas - each room framing either sweeping views or the exquisitely landscaped grounds below. The living room centers on an oversized fireplace and hillside outlooks. The formal dining room features parquet floors, a statement chandelier, and oversized windows. A richly appointed office with its own fireplace offers a warm, sophisticated retreat. A chef's kitchen, family room, and two guest suites complete the main level. A private elevator connects all levels and opens to the top-floor primary suite with commanding views, dual walk-in closets, a spa-inspired stone bath, and private outdoor areas. The lower level offers a wine room, game room, and five-car garage. Outside, tiered grounds reveal a pool, expansive patios, a pool house, and a guest house - an extraordinary setting for entertaining at the highest level.

Additional information

MLS® ID
ML82039426

Interior Features

Bedrooms
4
Bathrooms
8
Fireplace
Yes
Cooling
Yes
Heating
Yes
Basement
No

Exterior Features

Lot Size
1.28 Acres

Other Property Details

Garage
Yes
View
Yes
Pool
Yes
MLS provider logo

Listed by Compass, David Welton DRE:00922957,
Listing Contact: 408-234-1826 

All information deemed reliable but not guaranteed and should be independently verified. All properties are subject to prior sale, change or withdrawal. Neither listing broker(s) nor Kiersten Ligeti shall be responsible for any typographical errors, misinformation, misprints and shall be held totally harmless.

The data relating to real estate for sale on this website comes in part from the Internet Data Exchange program of the MLS Listings, Inc. MLS system. Real estate listings held by brokerage firms other than Kiersten Ligeti are marked with the Internet Data Exchange icon (a stylized house inside a circle) and detailed information about them includes the names of the listing brokers and listing agents.

©2026 MLS Listings, Inc. All rights reserved. 2026

Data last updated 9:00 PM UTC, 10/23/2026


Powered by Luxury Presence