Property photo 1
Property photo 2
Property photo 3
Property photo 4
Property photo 5
Listed by Compass, Mary & Brent Gullixson, Listing Contact: 650-888-0860
4 Beds
6 Baths
6,374 sqft

$13,800,000

51 Crescent DR, Palo Alto CA, 94301

Price per sqft$2,165.05
Built in1927
Property size6,374 sqft
Property typeResidential

Overview

Sold

Listed May 16, 2024

Updated 7 days ago

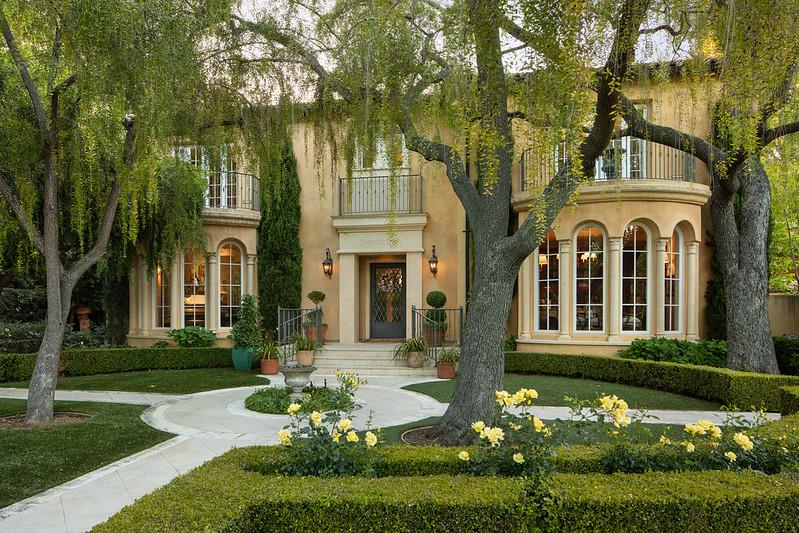
Experience European elegance on one of Palo Alto's most premier streets. The home was meticulously remodeled in 2009 by DeMattei Construction. Preserving its original charm, circa 1927, it has features like richly hued hardwood floors, towering arched windows, and 7 fireplaces. The 3-level main home, with elevator, has 4-en suite bedrooms one which is being used as an office. The primary suite has a gym, sauna, and separate washer/dryer. The kitchen has a French La Cornue range. There is a separate 1-bedroom guest house with full kitchen. There is a handsomely appointed library with bookcases and a secret door into the dining room. The lower level has 3 temperature controlled wine closets, plus a recreation room with bar. The outdoor space is wonderful for entertaining with a stunning pool inspired by Hearst Castle with hand set Morano tiles, vast antiqued limestone terrace, and professionally landscaped gardens on more than one-half acre. With its prime Crescent Park location, minutes to shops on University Ave, as well as acclaimed Palo Alto schools, this property offers the perfect blend of old-world elegance and luxurious modern comfort.

Additional information

MLS® ID
ML81965894

Interior Features

Bedrooms
4
Bathrooms
6
Fireplace
Yes
Cooling
Yes
Heating
Yes
Basement
Yes

Exterior Features

Lot Size
0.54 Acres

Other Property Details

Garage
Yes
Pool
Yes
MLS provider logo

Listed by Compass, Mary & Brent Gullixson DRE:70001879,
Listing Contact: 650-888-0860 

All information deemed reliable but not guaranteed and should be independently verified. All properties are subject to prior sale, change or withdrawal. Neither listing broker(s) nor Kiersten Ligeti shall be responsible for any typographical errors, misinformation, misprints and shall be held totally harmless.

The data relating to real estate for sale on this website comes in part from the Internet Data Exchange program of the MLS Listings, Inc. MLS system. Real estate listings held by brokerage firms other than Kiersten Ligeti are marked with the Internet Data Exchange icon (a stylized house inside a circle) and detailed information about them includes the names of the listing brokers and listing agents.

©2026 MLS Listings, Inc. All rights reserved. 2026

Data last updated 7:56 PM UTC, 9/18/2026


Powered by Luxury Presence
