Property photo 1
Property photo 2
Property photo 3
Property photo 4
Property photo 5
Listed by eXp Realty of California Inc, Linda Samaha, Listing Contact: 408-482-0899
5 Beds
4 Baths
3,800 sqft

$4,550,000

1584 Grackle WAY, Sunnyvale CA, 94087

Price per sqft$1,197.37
Built in1991
Property size3,800 sqft
Property typeResidential

Overview

Sold

Listed Mar 26, 2025

Updated 16h ago

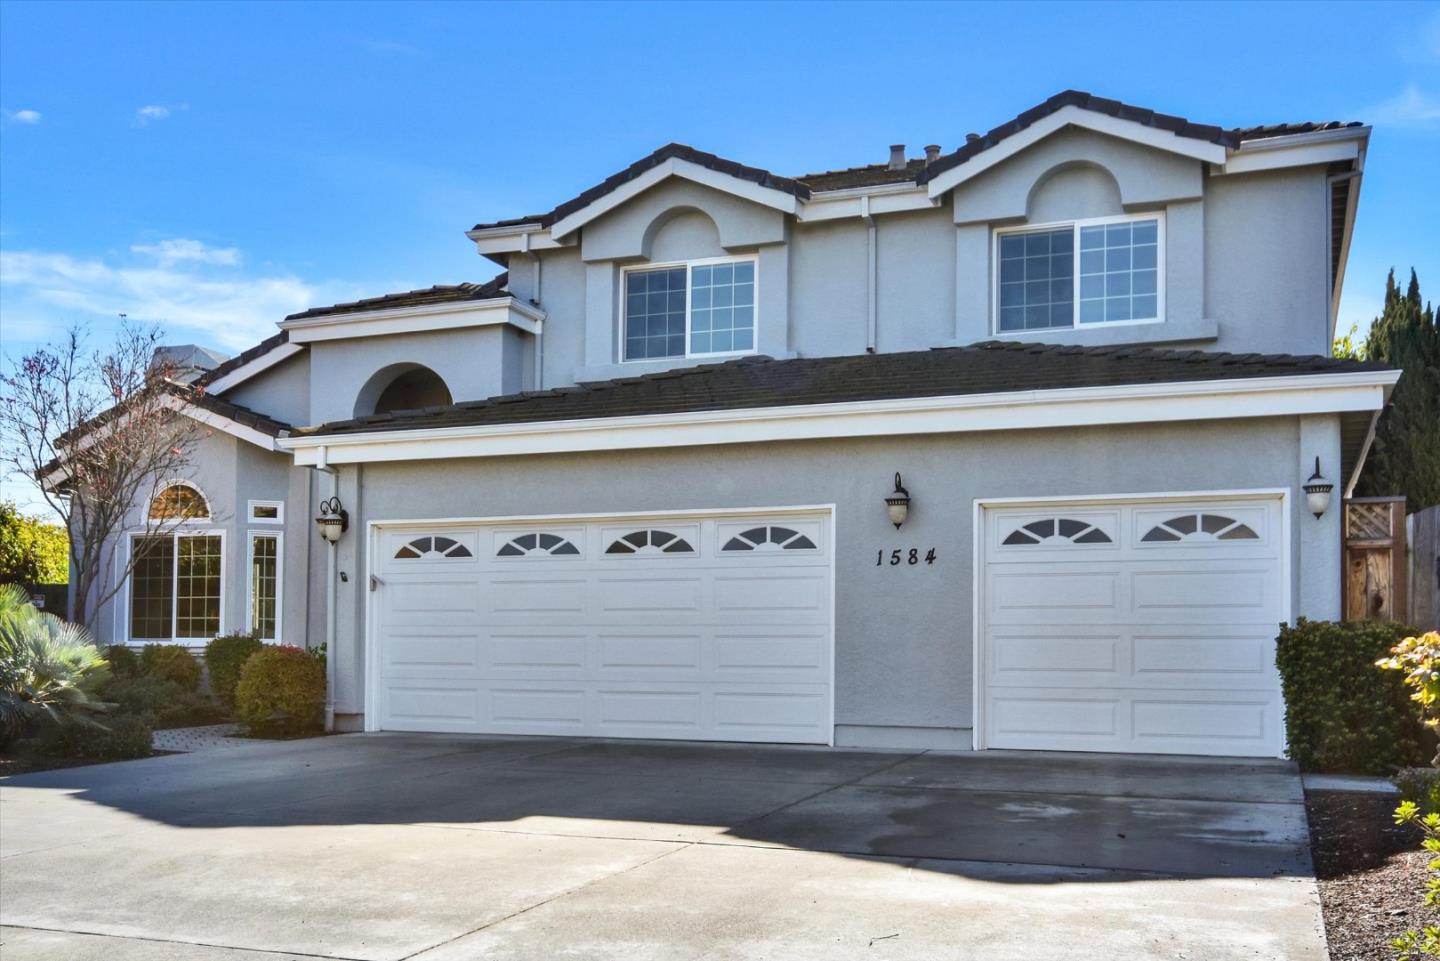
This stunning home is set on a 10,160 lot. In this sophisticated home, you'll find artful niches, grand arches, formal living and dining rooms, a family room and 2 primary suites, one on each floor. The landing features two ideal workstations. A grand staircase adds a dramatic flair with a Romeo & Juliet overlook. With soaring ceilings, high-end finishes, and modern conveniences, this home offers a combination of elegance, function & comfort. 2 gas fireplaces add charm. The thoughtfully designed kitchen, complete with cherry cabinets, granite counters, Wolf and Subzero appliances, is perfect for entertaining. The primary bathroom retreat offers a spa-like experience with a luxurious jacuzzi tub. The 2nd primary suite, on the main floor, has it's own entrance for ultimate convenience. This lovely home is equipped with 2 Nest systems ensuring optimal climate control throughout the year. For energy efficiency, the home includes an owned solar system, whole-house vac system and a water purification system. This expansive yard is has a large sparkling pool, 7 adjustable deck jets, hot tub and a safety pool cover. The extra-large 3-car garage is equipped with an EV hookup and built-in cabinets. Cupertino schools. A short distance to Apple and other tech giants.

Additional information

MLS® ID
ML81999594

Interior Features

Bedrooms
5
Bathrooms
4
Fireplace
Yes
Cooling
Yes
Heating
Yes
Basement
No

Exterior Features

Lot Size
0.23 Acres

Other Property Details

Garage
Yes
MLS provider logo

Listed by eXp Realty of California Inc, Linda Samaha DRE:01369205,
Listing Contact: 408-482-0899 

All information deemed reliable but not guaranteed and should be independently verified. All properties are subject to prior sale, change or withdrawal. Neither listing broker(s) nor Kiersten Ligeti shall be responsible for any typographical errors, misinformation, misprints and shall be held totally harmless.

The data relating to real estate for sale on this website comes in part from the Internet Data Exchange program of the MLS Listings, Inc. MLS system. Real estate listings held by brokerage firms other than Kiersten Ligeti are marked with the Internet Data Exchange icon (a stylized house inside a circle) and detailed information about them includes the names of the listing brokers and listing agents.

Data Services by Constellation Data Labs. ©2026 MLS Listings, Inc. All rights reserved. 2026

Data last updated 8:05 PM UTC, 9/18/2026


Powered by Luxury Presence
