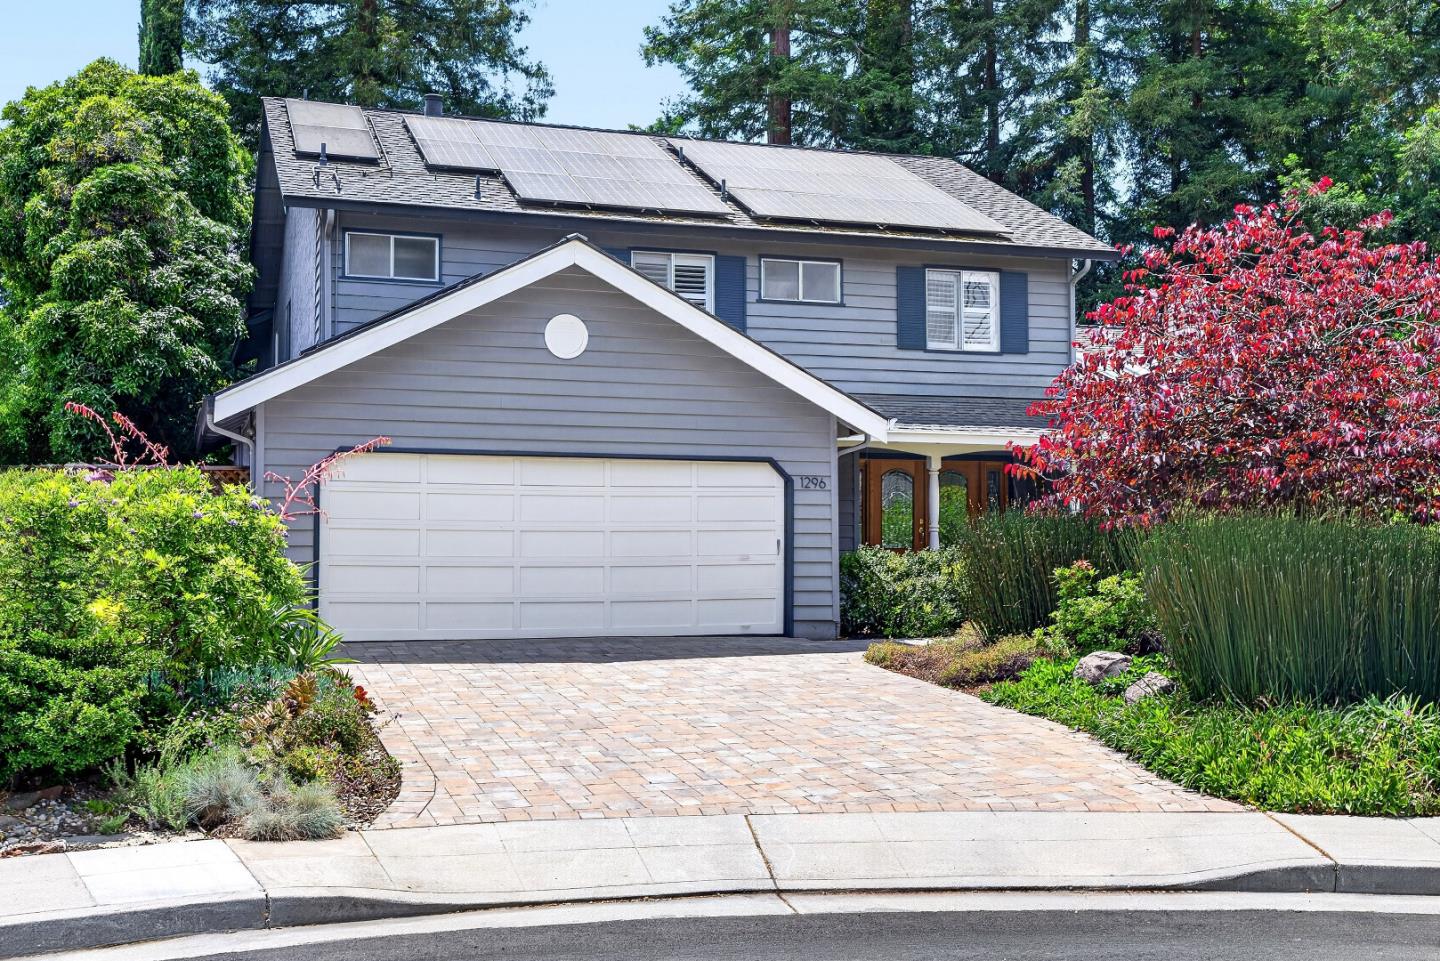
Property photo 1
Listed by Keller Williams Thrive, Renna Shee, Listing Contact: 650-823-8003
5 Beds
4 Baths
3,074 sqft

$4,075,000

1296 Albion CT, Sunnyvale CA, 94087

Price per sqft$1,325.63
Built in1975
Property size3,074 sqft
Property typeResidential

Overview

Sold

Listed May 27, 2026

Updated 16h ago

Newly remodeled two-story stunner with a soaring vaulted ceiling and solar panels, ideally tucked at the end of a quiet cul-de-sac in a calm, highly sought-after neighborhood near the Los Altos border. Just moments from Top-Rated Cupertino schools, Serra Park, De Anza Square and Homestead Crossing Shopping Center. Inside, enjoy a bright and inviting floor plan featuring stone/hardwood floors, newer carpet, multiple skylights, recessed lighting, heat/AC, fireplace and separate family room. The kitchen showcases stainless steel appliances, granite countertops, pantry, multiple dining areas and wet bar. All bedrooms are comfortably sized with their own closets. The primary suite features two walk-in closets and newly remodeled en-suite bathroom with a wet-room design, jetted tub, shower and heated floors. Additional highlights include a two-car garage and laundry room with washer/dryer and sink. Step outside to a tranquil, beautifully landscaped backyard with multiple decks, surrounded by redwood trees and complete with a pond and three-tiered waterfall, creating a peaceful retreat. Ideally positioned near Silicon Valleys premier tech campuses (Apple, Google, and Meta), with easy access to Highways 85 and 280. Do not miss your chance to own this serene stunner. It will go FAST!

Additional information

MLS® ID
ML82047938

Interior Features

Bedrooms
5
Bathrooms
4
Fireplace
Yes
Cooling
Yes
Heating
Yes
Basement
No

Exterior Features

Lot Size
0.19 Acres

Other Property Details

Garage
Yes
MLS provider logo

Listed by Keller Williams Thrive, Renna Shee DRE:01906557,
Listing Contact: 650-823-8003 

All information deemed reliable but not guaranteed and should be independently verified. All properties are subject to prior sale, change or withdrawal. Neither listing broker(s) nor Kiersten Ligeti shall be responsible for any typographical errors, misinformation, misprints and shall be held totally harmless.

The data relating to real estate for sale on this website comes in part from the Internet Data Exchange program of the MLS Listings, Inc. MLS system. Real estate listings held by brokerage firms other than Kiersten Ligeti are marked with the Internet Data Exchange icon (a stylized house inside a circle) and detailed information about them includes the names of the listing brokers and listing agents.

Data Services by Constellation Data Labs. ©2026 MLS Listings, Inc. All rights reserved. 2026

Data last updated 7:54 PM UTC, 9/18/2026


Powered by Luxury Presence
