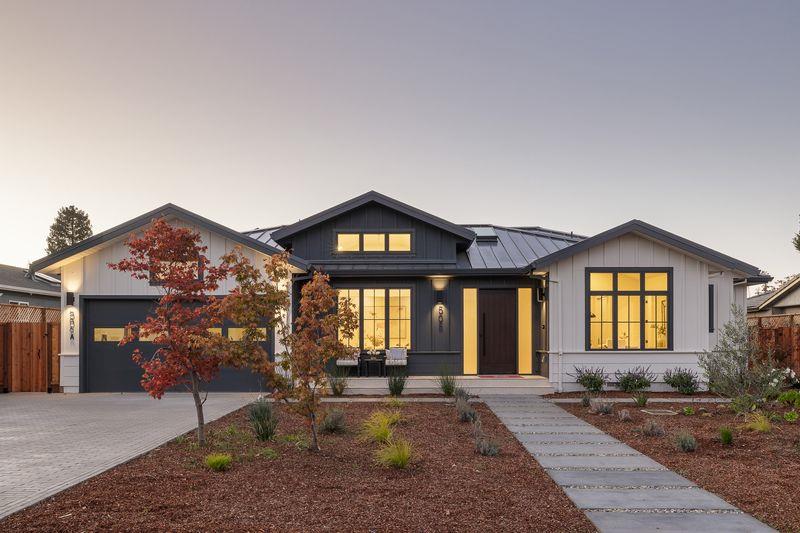
Property photo 1
Listed by Keller Williams Palo Alto, Lan L. Bowling, Listing Contact: 650-520-3407
6 Beds
6 Baths
3,719 sqft

$8,500,000

506 Panchita WAY, Los Altos CA, 94022

Price per sqft$2,285.56
Built in2026
Property size3,719 sqft
Property typeResidential

Overview

Sold

Listed Jan 8, 2026

Updated 32h ago

Brand New - Setting the Benchmark for Luxury, Design and Sustainability. Just completed in one of the most desirable neighborhoods of N. Los Altos, this modern, single-level home is a showcase of craftsmanship and quality with white oak floors, imported stone surfaces, high-end Shinnoki cabinetry and champagne bronze fixtures. Skylights and soaring ceilings enhance the sense of openness & light, while oversized 10-foot stacking glass doors offer a seamless connection to the outdoors with unimpeded views. Designed for modern sustainability, the home is all-electric with owned-solar power combining high efficiency and exceptional comfort. The 6 BR 5.5 Bath layout centers on a spacious great room with wine room & designer kitchen, complemented by a formal living room & sophisticated lighting. The primary suite is a true retreat with 2 walk-in closets & spa-like bath with heated floors. A bedroom suite just off the foyer is ideal as an office. A separate wing includes a junior master suite, 2 more BRs & hallway bath. The attached ADU provides flexibility for extended family, guests, or added living space. Beautifully landscaped grounds and perfect location less than a mile from the Village with access to acclaimed schools. A home at the pinnacle of new construction in N. Los Altos.

Additional information

MLS® ID
ML82030557

Interior Features

Bedrooms
6
Bathrooms
6
Fireplace
Yes
Cooling
Yes
Heating
Yes
Basement
No

Exterior Features

Lot Size
0.23 Acres

Other Property Details

Garage
Yes
New Construction
Yes
MLS provider logo

Listed by Keller Williams Palo Alto, Lan L. Bowling DRE:01248958,
Listing Contact: 650-520-3407 

All information deemed reliable but not guaranteed and should be independently verified. All properties are subject to prior sale, change or withdrawal. Neither listing broker(s) nor Kiersten Ligeti shall be responsible for any typographical errors, misinformation, misprints and shall be held totally harmless.

The data relating to real estate for sale on this website comes in part from the Internet Data Exchange program of the MLS Listings, Inc. MLS system. Real estate listings held by brokerage firms other than Kiersten Ligeti are marked with the Internet Data Exchange icon (a stylized house inside a circle) and detailed information about them includes the names of the listing brokers and listing agents.

©2026 MLS Listings, Inc. All rights reserved. 2026

Data last updated 1:41 PM UTC, 9/28/2026


Powered by Luxury Presence
