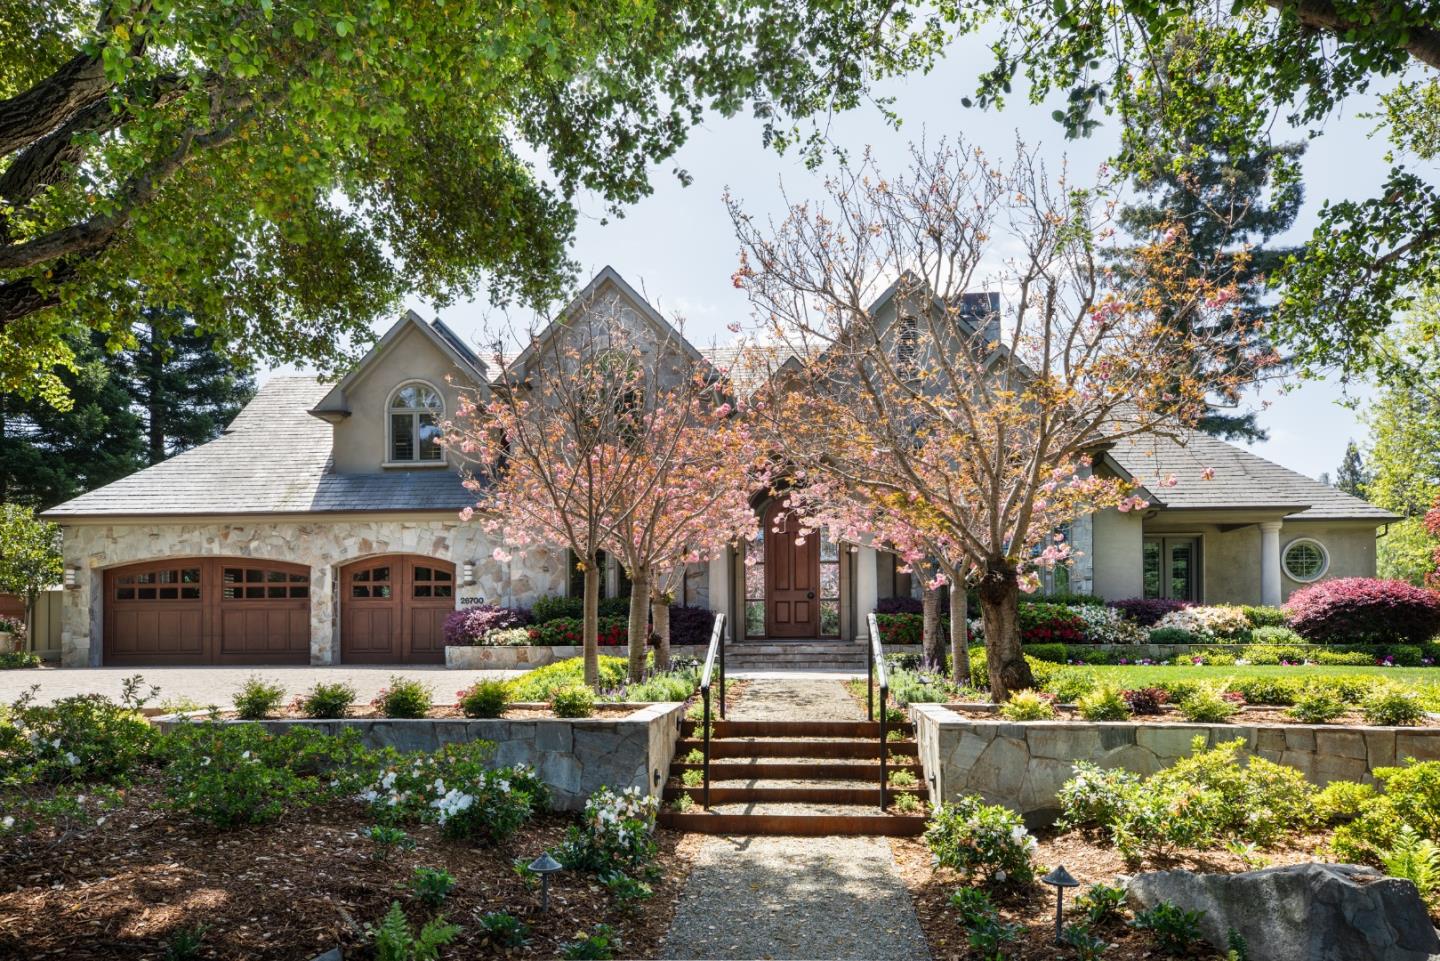
Property photo 1
Listed by The Agency, Bogard-Tanigami Team, Listing Contact: 650-924-8365
5 Beds
5 Baths
4,887 sqft

$9,518,800

26700 Palo Hills DR, Los Altos Hills CA, 94022

Price per sqft$1,947.78
Built in2000
Property size4,887 sqft
Property typeResidential

Overview

Sold

Listed Apr 22, 2025

Updated 4 days ago

Experience unparalleled elegance and sophistication in this timeless Los Altos Hills masterpiece, designed by Metro Design Group and finished by Steven Sanborn in 2000. Soaring ceilings, stunning hardwood floors, and custom artistic touches, set the tone for a home that defines luxury. Architectural details are evident in this impressive home with 5 bedrooms, 4.5 baths, 2 offices, family room w/billiards, media room, laundry room, and butler's pantry. Primary suite, features lavish marble spa bath, grand walk-in closet, sitting room, and flex area. A ground level executive office w/dual workstations enhances the flexibility of this home. The detached guest suite provides privacy for visitors w/murphy bed, custom chiseled oak cabinets, and beautiful tile full bath. Impeccable grounds were custom designed by Tom Klope, Landscape Architect, offering outdoor sculptures, sport court, sparkling pool w/waterfall, removable safety fence, raised spa, large stone patio, outdoor kitchen w/BBQ, sink, refrigerator, and freezer. With nearly 5,000 sf of meticulously designed living space, this home offers opulence and a well-planned layout that ensures both comfort and functionality. This timeless treasure is truly a rare find in a coveted location that should not be missed.

Additional information

MLS® ID
ML82003581

Interior Features

Bedrooms
5
Bathrooms
5
Fireplace
Yes
Cooling
Yes
Heating
Yes
Basement
No

Exterior Features

Lot Size
0.96 Acres

Other Property Details

Garage
Yes
Pool
Yes
MLS provider logo

Listed by The Agency, Bogard-Tanigami Team DRE:70010064,
Listing Contact: 650-924-8365 

All information deemed reliable but not guaranteed and should be independently verified. All properties are subject to prior sale, change or withdrawal. Neither listing broker(s) nor Kiersten Ligeti shall be responsible for any typographical errors, misinformation, misprints and shall be held totally harmless.

The data relating to real estate for sale on this website comes in part from the Internet Data Exchange program of the MLS Listings, Inc. MLS system. Real estate listings held by brokerage firms other than Kiersten Ligeti are marked with the Internet Data Exchange icon (a stylized house inside a circle) and detailed information about them includes the names of the listing brokers and listing agents.

©2026 MLS Listings, Inc. All rights reserved. 2026

Data last updated 8:06 PM UTC, 9/18/2026


Powered by Luxury Presence
