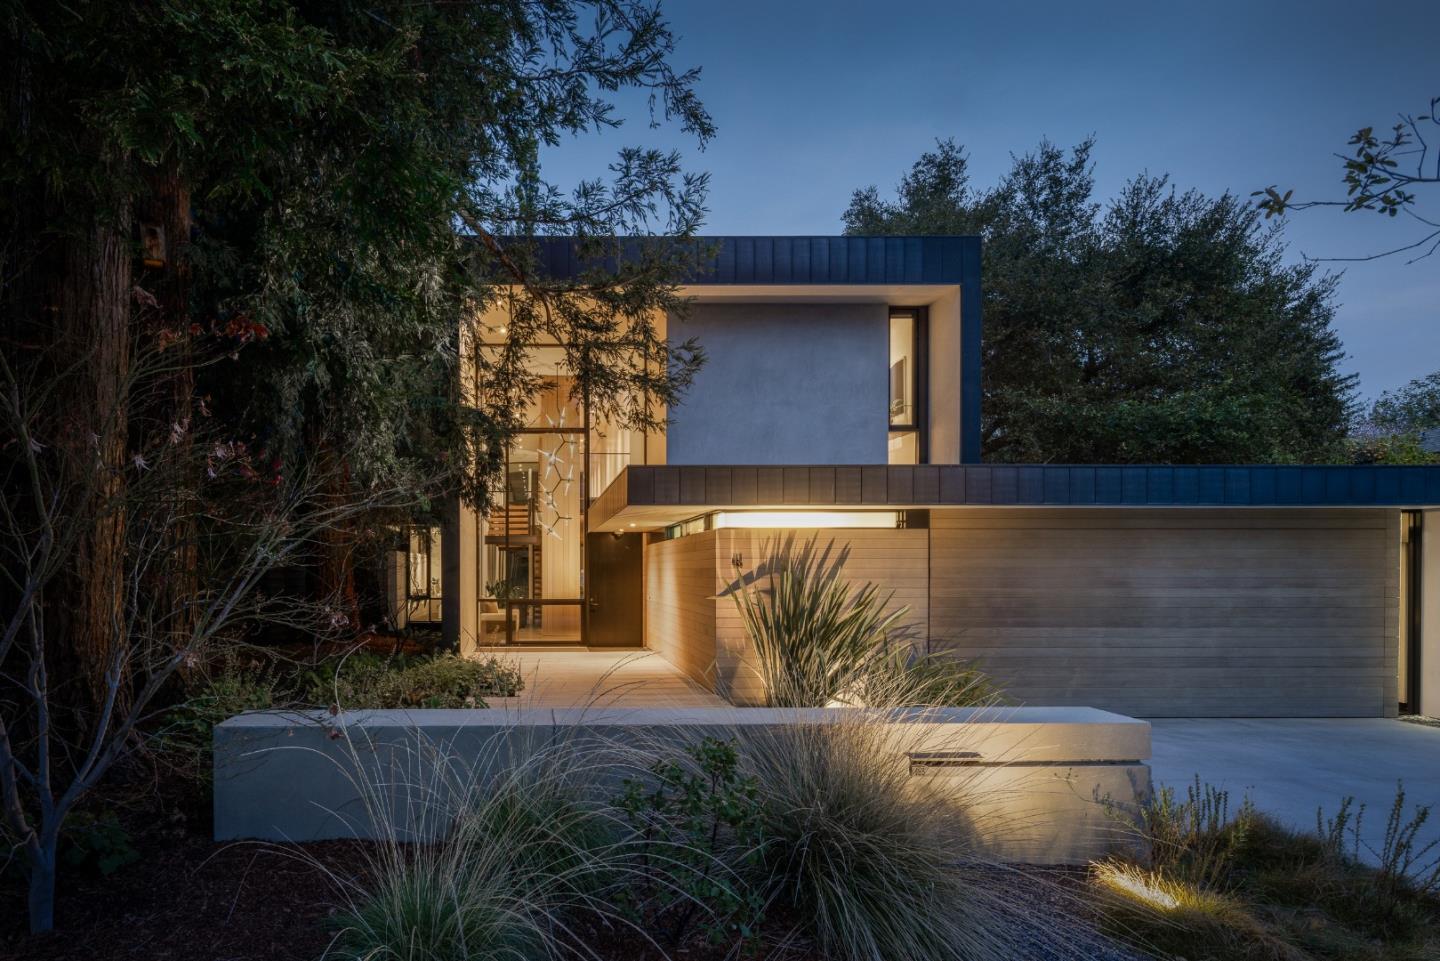
Property photo 1
Property photo 25
Listed by Compass, Nicole Aron, Carol Carnevale Listing Contact: 650-740-7954
4 Beds
5 Baths
5,135 sqft

$15,350,000

465 Hale ST, Palo Alto CA, 94301

Price per sqft$2,989.29
Built in2014
Property size5,135 sqft
Property typeResidential

Overview

Sold

Listed Mar 17, 2026

Updated 7 days ago

Award-winning architecture by Aidlin Darling Design defines this exceptional home in Palo Alto's sought-after Crescent Park neighborhood. Designed to celebrate the surrounding coastal live oaks and redwoods, the home features a pivoting entry door beside a soaring two-story wall of glass revealing afloating reclaimed-wood staircase illuminated by sculptural Lindsey Adelman lighting. Radiant-heated honed concrete and hardwood floors provide comfort throughout. A dramatic cedar-clad architectural wall conceals extensive customized storage while maintaining clean architectural lines. The great room features Fleetwood retractableglass walls that stack without corner obstruction, opening to a large terrace beneath the cantilevered upper level. The sleek kitchen offers ebony cabinetry, marble surfaces, island and peninsula seating, and Fleetwood sliding glass doors to a barbecue terrace beneath the oak canopy. A fitness center, media room, & office are privately positioned off the great room and offer the flexibility to convert to a main-level guest suite. Landscaped grounds include lawn, native plantings, pool, in-ground spa, outdoor shower, and barbecue center. Located just one-half mile from University Avenue shops & restaurants, and served by acclaimed Palo Alto schools.

Additional information

MLS® ID
ML82039053

Interior Features

Bedrooms
4
Bathrooms
5
Cooling
Yes
Heating
Yes
Basement
No

Exterior Features

Lot Size
0.39 Acres

Other Property Details

Garage
Yes
Pool
Yes
MLS provider logo

Listed by Compass, Nicole Aron DRE:00952657, Carol Carnevale
Listing Contact: 650-740-7954 

All information deemed reliable but not guaranteed and should be independently verified. All properties are subject to prior sale, change or withdrawal. Neither listing broker(s) nor Kiersten Ligeti shall be responsible for any typographical errors, misinformation, misprints and shall be held totally harmless.

The data relating to real estate for sale on this website comes in part from the Internet Data Exchange program of the MLS Listings, Inc. MLS system. Real estate listings held by brokerage firms other than Kiersten Ligeti are marked with the Internet Data Exchange icon (a stylized house inside a circle) and detailed information about them includes the names of the listing brokers and listing agents.

©2026 MLS Listings, Inc. All rights reserved. 2026

Data last updated 8:17 PM UTC, 9/18/2026


Powered by Luxury Presence
