Property photo 1
Property photo 2
Property photo 3
Property photo 4
Property photo 5
Listed by KW Bay Area Estates, Edith Espinola, Cat d'Aquino-Greely Listing Contact: 408-569-5556
4 Beds
4 Baths
2,841 sqft

$4,025,000

1617 Goldfinch WAY, Sunnyvale CA, 94087

Price per sqft$1,416.75
Built in1995
Property size2,841 sqft
Property typeResidential

Overview

Sold

Listed Jun 3, 2026

Updated Jul 25

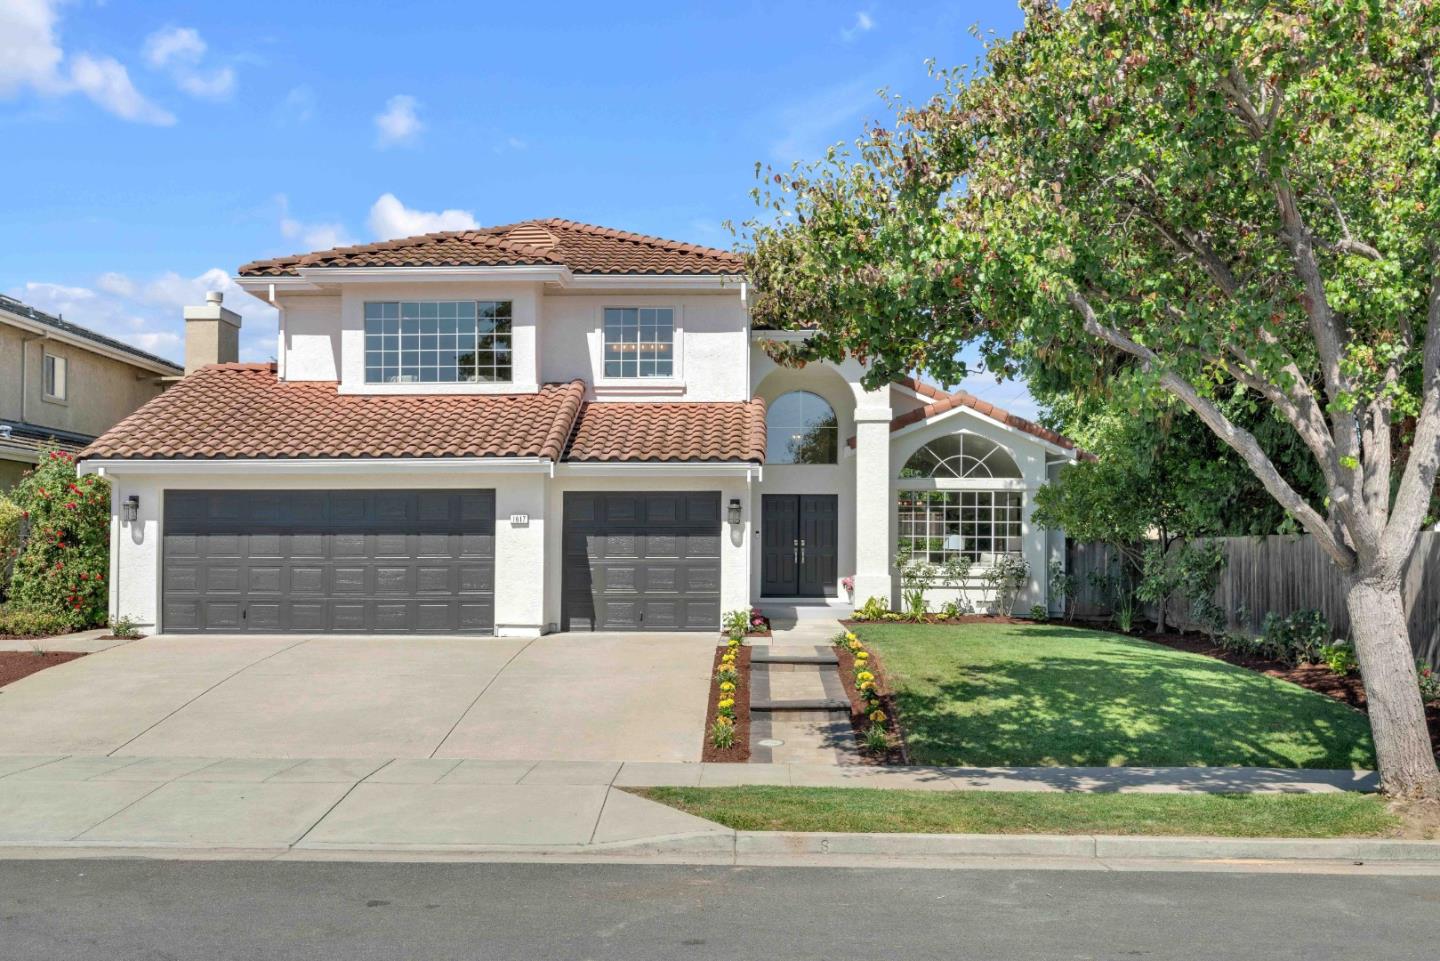
Step into the original model home designed for the Silicon Valley lifestyle. This Spanish-inspired residence offers ~2,841 SF plus an ~160 SF bonus room, blending timeless architecture, everyday luxury, & effortless convenience. Dramatic arched windows, a classic clay tile roof, soaring vaulted ceilings, & abundant natural light create a welcoming atmosphere. Designed for comfort & connection, the floor plan features 4 bedrooms plus an office, a desirable first-floor guest ensuite, & flexible living spaces. The chef's kitchen showcases granite countertops, a six-burner gas cooktop, & a garden window overlooking professionally landscaped grounds. The spacious family room features a gas fireplace & wet bar, creating a welcome setting for everyday living. The primary suite offers a private retreat with a sitting area, walk-in closet, & jetted tub. Recent updates include luxury vinyl flooring, quartz bathroom countertops, fresh interior & exterior paint, & a finished three-car garage with EV charger receptacle. Enjoy a Sunnyvale location within the top-tier Cupertino Union & Fremont Union school districts, moments from Apple Park, major tech employers, Ortega Park, shopping, dining, & convenient access to I-280, US-101, SR-85, & SR-237.

Additional information

MLS® ID
ML82049232

Interior Features

Bedrooms
4
Bathrooms
4
Fireplace
Yes
Cooling
Yes
Heating
Yes
Basement
No

Exterior Features

Lot Size
0.15 Acres

Other Property Details

Garage
Yes
View
Yes
MLS provider logo

Listed by KW Bay Area Estates, Edith Espinola DRE:01402748, Cat d'Aquino-Greely
Listing Contact: 408-569-5556 

All information deemed reliable but not guaranteed and should be independently verified. All properties are subject to prior sale, change or withdrawal. Neither listing broker(s) nor Kiersten Ligeti shall be responsible for any typographical errors, misinformation, misprints and shall be held totally harmless.

The data relating to real estate for sale on this website comes in part from the Internet Data Exchange program of the MLS Listings, Inc. MLS system. Real estate listings held by brokerage firms other than Kiersten Ligeti are marked with the Internet Data Exchange icon (a stylized house inside a circle) and detailed information about them includes the names of the listing brokers and listing agents.

Data Services by Constellation Data Labs. ©2026 MLS Listings, Inc. All rights reserved. 2026

Data last updated 3:58 AM UTC, 7/25/2026


Powered by Luxury Presence
