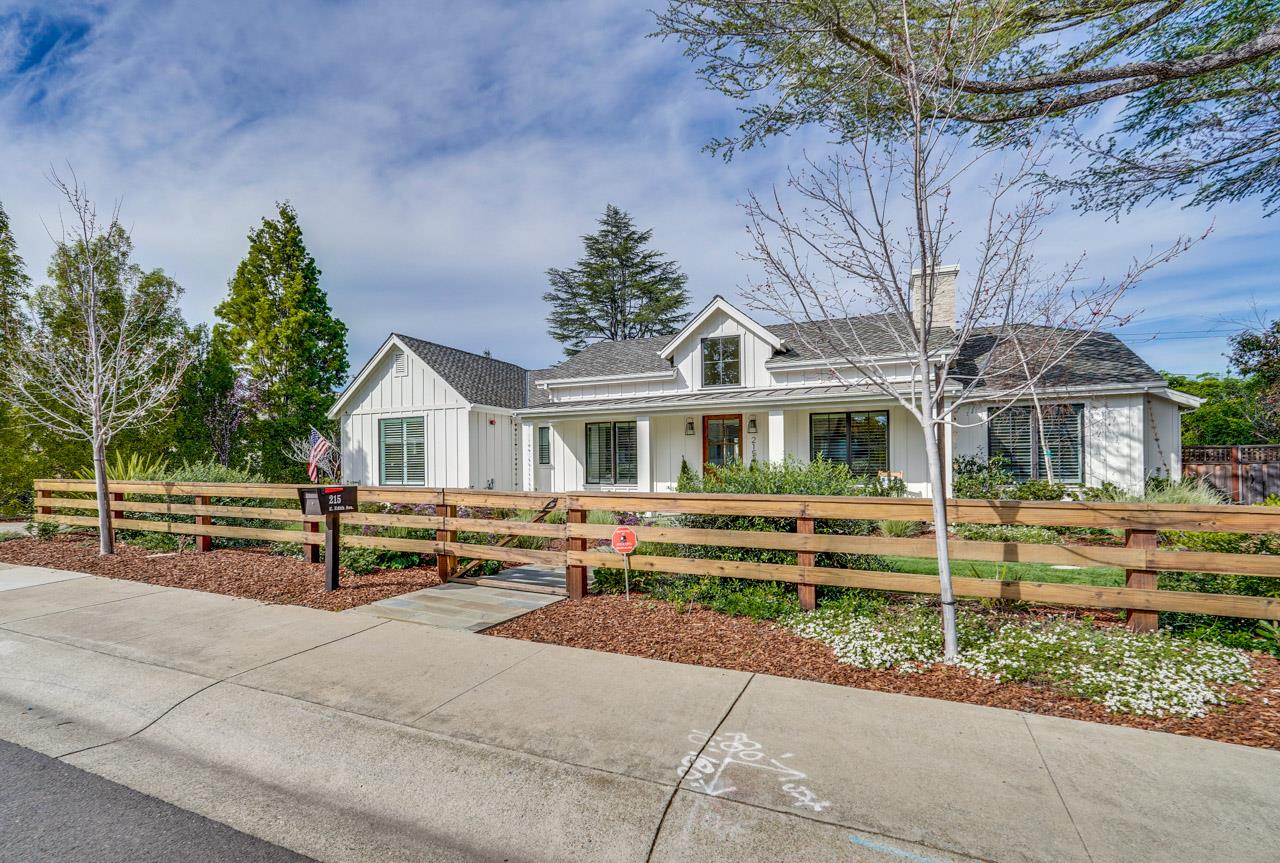
Property photo 1
Listed by Compass, Rick Bell, Suzanne Bell Listing Contact: 408-829-4853
5 Beds
5 Baths
3,198 sqft

$9,005,000

215 E Edith AVE, Los Altos CA, 94022

Price per sqft$2,815.82
Built in2019
Property size3,198 sqft
Property typeResidential

Overview

Sold

Listed Mar 17, 2026

Updated 33h ago

This exquisite home was constructed in 2019 by a local premium builder as his private residence & is situated mid-block on one of North Los Altos' most desirable streets, the property is just a few short blocks from downtown Los Altos. This style is characterized by its clean lines, contemporary color palette, and the integration of functional details with modern design, creating a timeless but current aesthetic. The home centers around an expansive great room with its 13 foot ceiling, designed to connect the community living area with the rear patio, yard, and pool facilitating a seamless indoor-outdoor living experience through a 12 foot glass Nano slider door system. Abutting the great room, the chefs kitchen features a large island with seating and is equipped with premium Thermador, Meile and Dacor appliances, lending itself to everyday cooking, while also setting the stage for a superb entertaining environment. An attractive detached pool house enhances the homes versatility, which is situated in a private corner of the rear yard and opens to a spacious patio surrounding the pool through a set of French doors. The pool house includes a kitchenette, full bath & HVAC. The square footage figure includes the pool house.

Additional information

MLS® ID
ML82038683

Interior Features

Bedrooms
5
Bathrooms
5
Fireplace
Yes
Cooling
Yes
Heating
Yes
Basement
No

Exterior Features

Lot Size
0.3 Acres

Other Property Details

Garage
Yes
Pool
Yes
MLS provider logo

Listed by Compass, Rick Bell DRE:01051633, Suzanne Bell
Listing Contact: 408-829-4853 

All information deemed reliable but not guaranteed and should be independently verified. All properties are subject to prior sale, change or withdrawal. Neither listing broker(s) nor Kiersten Ligeti shall be responsible for any typographical errors, misinformation, misprints and shall be held totally harmless.

The data relating to real estate for sale on this website comes in part from the Internet Data Exchange program of the MLS Listings, Inc. MLS system. Real estate listings held by brokerage firms other than Kiersten Ligeti are marked with the Internet Data Exchange icon (a stylized house inside a circle) and detailed information about them includes the names of the listing brokers and listing agents.

©2026 MLS Listings, Inc. All rights reserved. 2026

Data last updated 1:44 PM UTC, 9/28/2026


Powered by Luxury Presence
