Property photo 1
Property photo 2
Property photo 3
Property photo 4
Property photo 5
Listed by Compass, Erika Demma, Listing Contact: 650-740-2970
4 Beds
5 Baths
3,875 sqft

$12,600,000

1491 Canada LN, Woodside CA, 94062

Price per sqft$3,251.61
Built in2015
Property size3,875 sqft
Property typeResidential

Overview

Sold

Listed Apr 21, 2025

Updated Jul 25

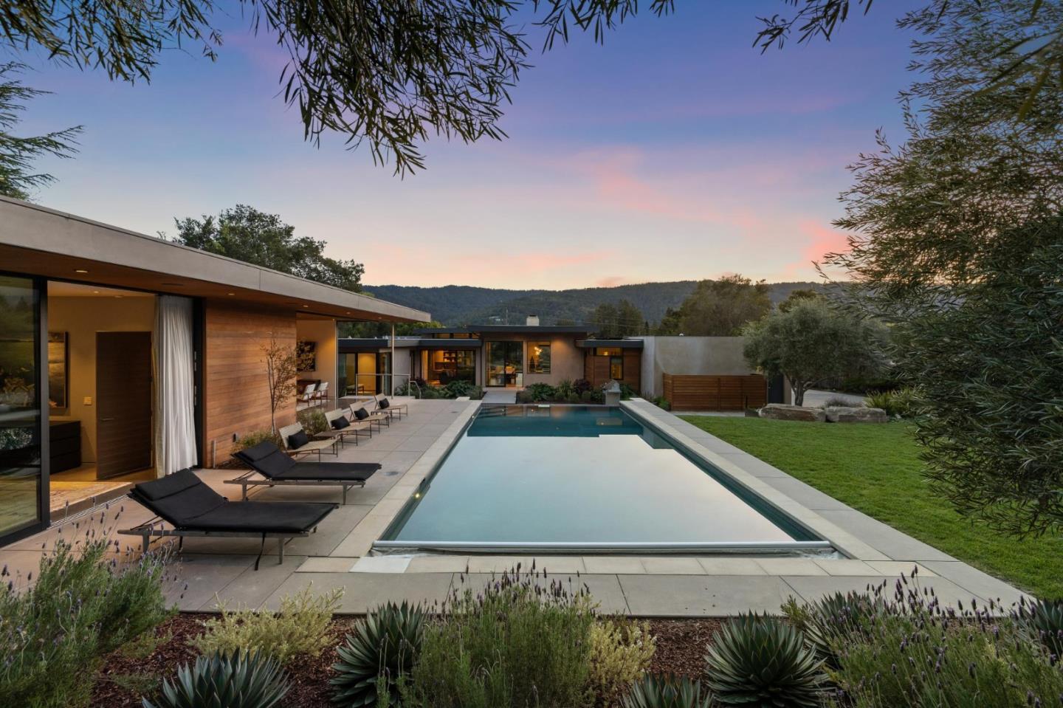
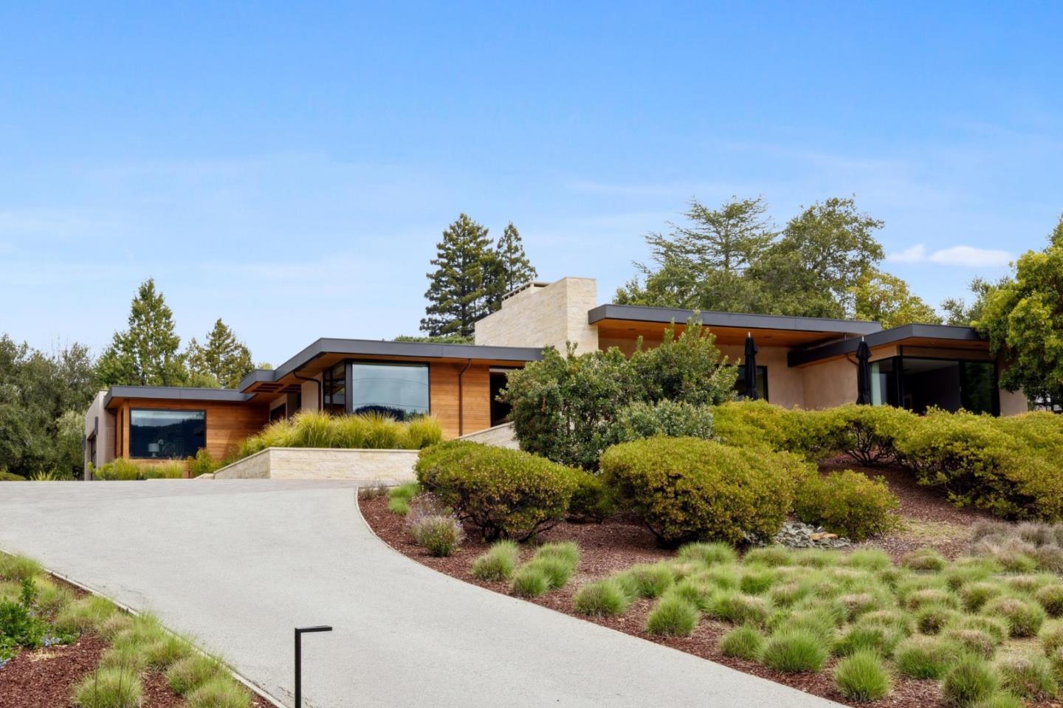
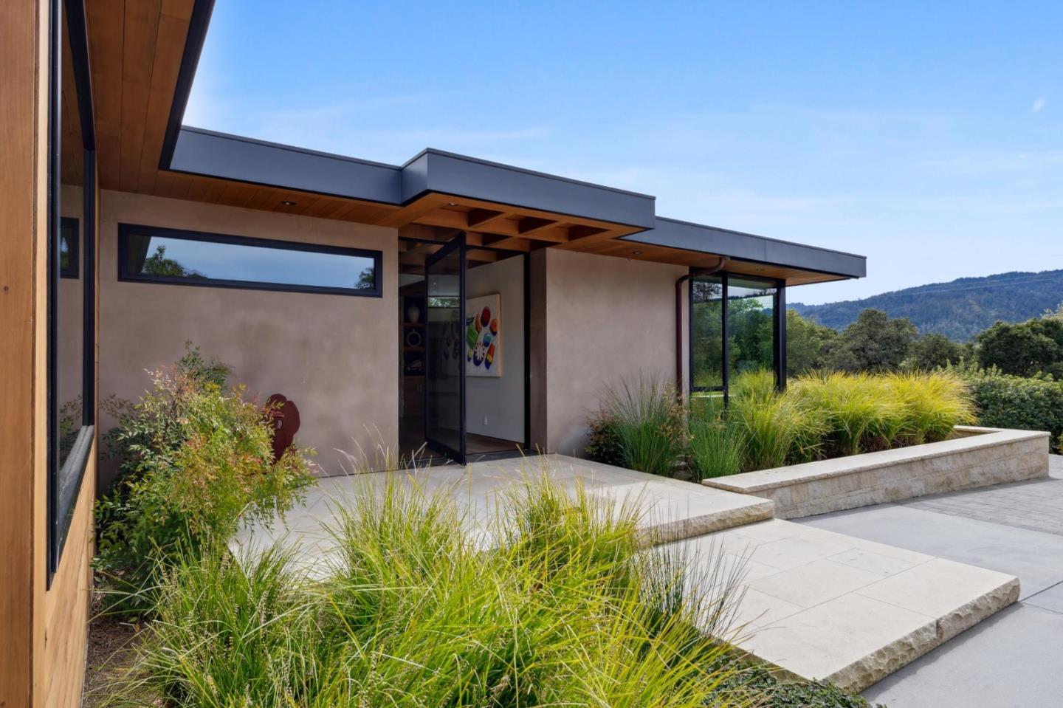
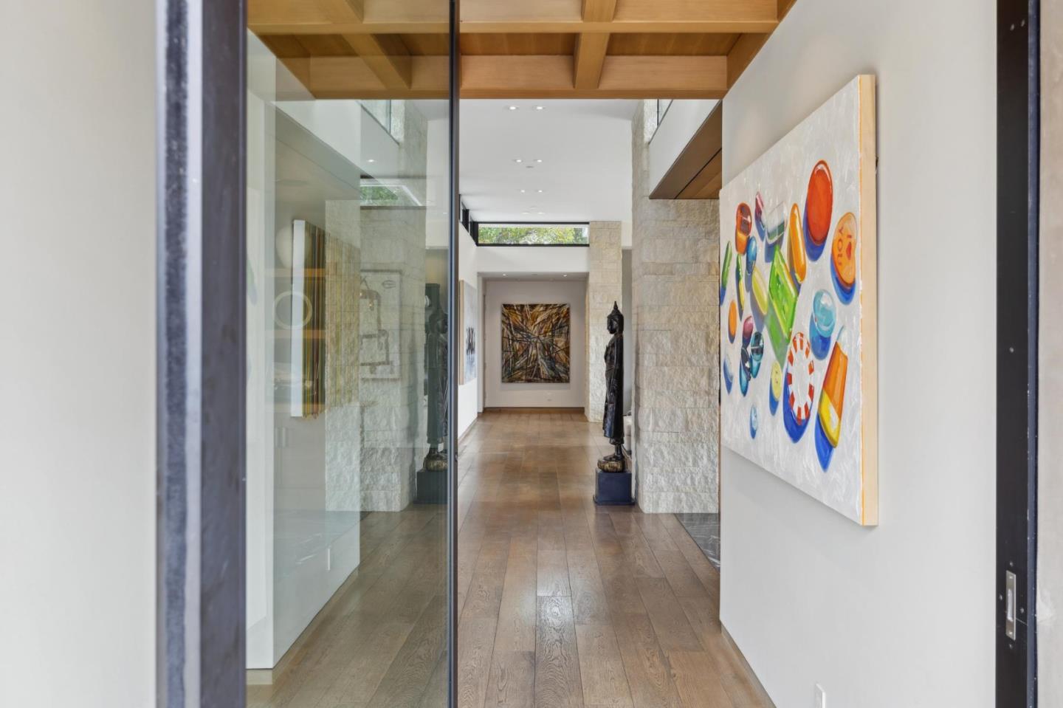
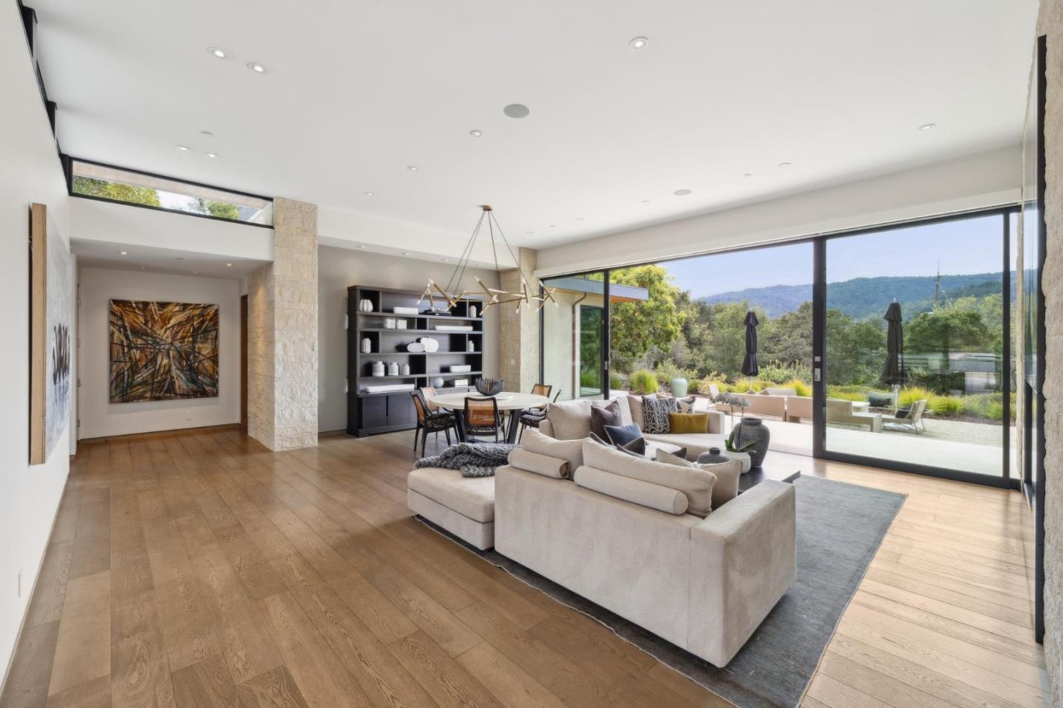
Striking Modern Retreat near Town Center. In the heart of central Woodside, this modern home retains secluded privacywith convenience to shopping & dining just down the road. On a private country lane off the main road, the just over 1-acre setting presents sweeping western hill views from its gentle knoll beyond custom gates. Sophisticated architecturalelements define the home, from Ann Sacks tiles and radiant-heated French oak and marble floors to dazzling designerlighting and Fleetwood doors and windows. The open floor plan balances spacious gathering areas with options for privacyand flexibility plus indoor/outdoor living all around. A dramatic fireplace is shared by the family room with the living anddining room, all oriented to the majestic views. The open kitchen is a hallmark of the design, blending warm wood toneswith French limestone and designer tiles, while an adjacent den/study center offers versatility. There are 4 bedrooms and4.5 baths plus an equally well-appointed 1-bed, 1-bath guest house with full kitchen and laundry, perfect as an ADU orpoolside entertaining. At the center, a sparkling infinity-edge pool is surrounded by level lawn and sun-drenched terraces.A rare combination of modern luxury, a premier location, plus access to Woodside School (K-8).

Additional information

MLS® ID
ML82003378

Interior Features

Bedrooms
4
Bathrooms
5
Fireplace
Yes
Cooling
Yes
Heating
Yes
Basement
No

Exterior Features

Lot Size
1 Acres

Other Property Details

Garage
Yes
View
Yes
MLS provider logo

Listed by Compass, Erika Demma DRE:01230766,
Listing Contact: 650-740-2970 

All information deemed reliable but not guaranteed and should be independently verified. All properties are subject to prior sale, change or withdrawal. Neither listing broker(s) nor Kiersten Ligeti shall be responsible for any typographical errors, misinformation, misprints and shall be held totally harmless.

The data relating to real estate for sale on this website comes in part from the Internet Data Exchange program of the MLS Listings, Inc. MLS system. Real estate listings held by brokerage firms other than Kiersten Ligeti are marked with the Internet Data Exchange icon (a stylized house inside a circle) and detailed information about them includes the names of the listing brokers and listing agents.

Data Services by Constellation Data Labs. ©2026 MLS Listings, Inc. All rights reserved. 2026

Data last updated 3:03 AM UTC, 7/25/2026


Powered by Luxury Presence
