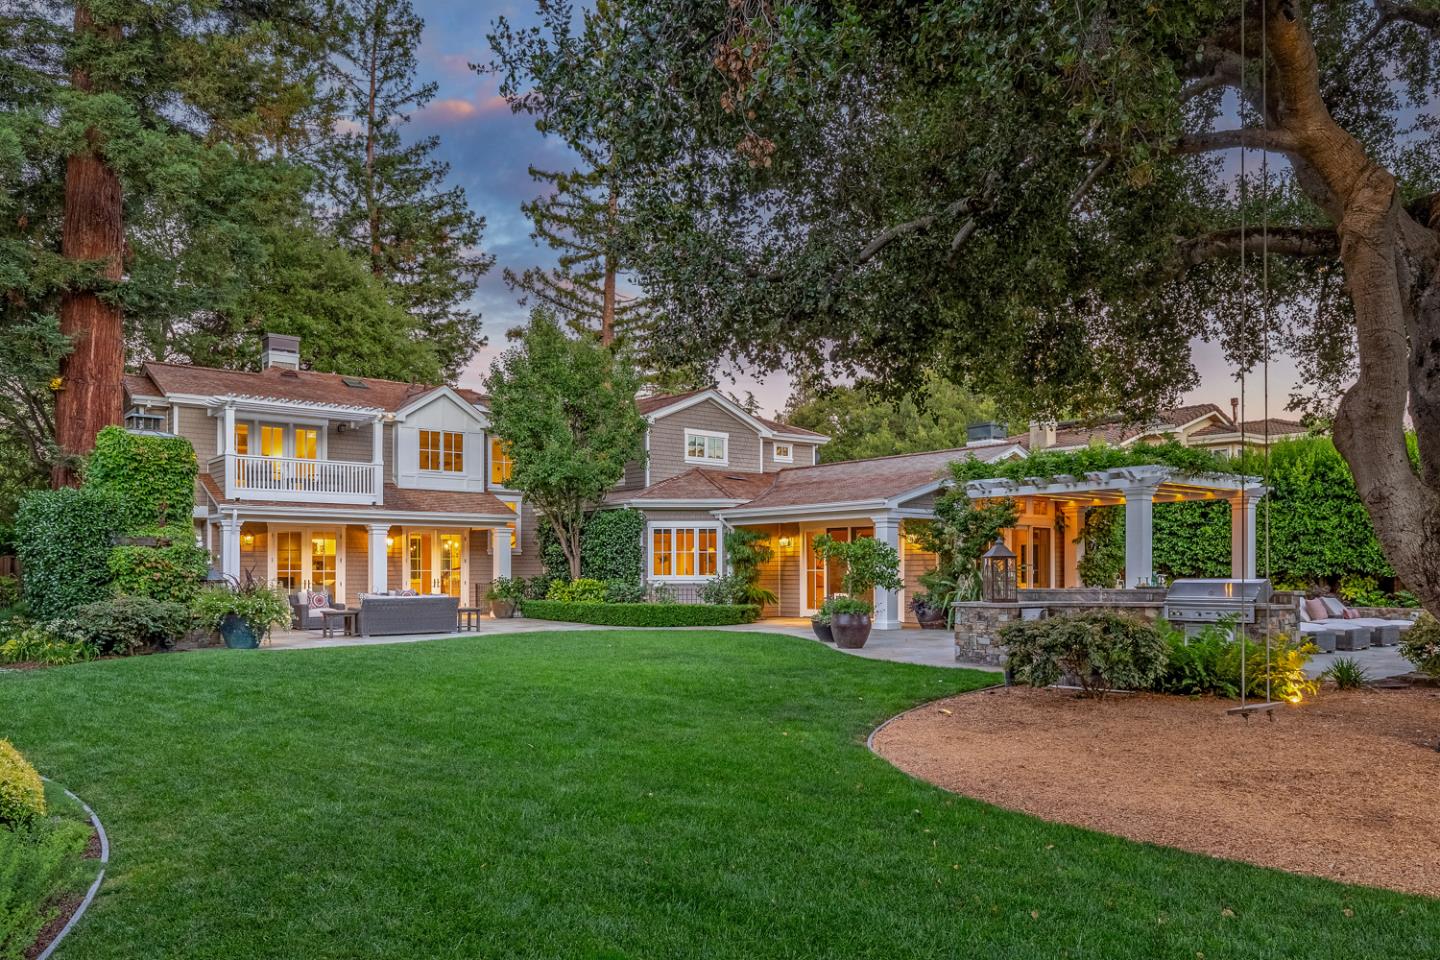
Property photo 1
Listed by Intero Real Estate Services, David Troyer, Listing Contact: 650-440-5076
5 Beds
6 Baths
5,667 sqft

$9,600,000

845 Laverne WAY, Los Altos CA, 94022

Price per sqft$1,694.02
Built in2006
Property size5,667 sqft
Property typeResidential

Overview

Sold

Listed Jun 28, 2024

Updated 5 days ago

Designed and built by renowned Pacific Peninsula Group, this home seamlessly blends luxury, a floor plan fit for a modern family lifestyle, and spectacular outdoor living on nearly one-half acre in premier North Los Altos. From the stunning cedar exterior, to the exquisite millwork and stone, around every corner is a new feature to enjoy. The main level offers elegant formal living and dining rooms, and a fabulous great room encompassing the gourmet eat-in kitchen with luxe appliances and the spacious family room with a fireplace and access to the incredible grounds. Working from home is a dream with a rich executive office, second office, and a childrens study. Four bedrooms sit on the upper level, each with direct access to a full bath. The primary suite has a large balcony overlooking the park-like yard, a customized walk-in closet, and a spa bath. The lower level has a fully-equipped media room, recreation room, wine cellar, bedroom, and a full bath. And the fabulous yard, expertly designed by Tom Klope Landscape Design, is the ideal venue for entertaining and family fun, with fireside lounge and covered dining patios, an outdoor kitchen, large pool and spa with a waterfall, vast lawn, priceless mature trees, and high perimeter hedging for ultimate privacy and tranquility.

Additional information

MLS® ID
ML81971401

Interior Features

Bedrooms
5
Bathrooms
6
Fireplace
Yes
Cooling
Yes
Heating
Yes
Basement
Yes

Exterior Features

Lot Size
0.46 Acres

Other Property Details

Garage
Yes
Pool
Yes
MLS provider logo

Listed by Intero Real Estate Services, David Troyer DRE:01234450,
Listing Contact: 650-440-5076 

All information deemed reliable but not guaranteed and should be independently verified. All properties are subject to prior sale, change or withdrawal. Neither listing broker(s) nor Kiersten Ligeti shall be responsible for any typographical errors, misinformation, misprints and shall be held totally harmless.

The data relating to real estate for sale on this website comes in part from the Internet Data Exchange program of the MLS Listings, Inc. MLS system. Real estate listings held by brokerage firms other than Kiersten Ligeti are marked with the Internet Data Exchange icon (a stylized house inside a circle) and detailed information about them includes the names of the listing brokers and listing agents.

©2026 MLS Listings, Inc. All rights reserved. 2026

Data last updated 1:25 PM UTC, 9/28/2026


Powered by Luxury Presence
